Skip main navigation
Sold for $462,500
  • $462,500

    1637 Point Dr, Bensalem, PA 19020

    3beds
    1,667sqft
    Single Family Residence
    Built in 1978
    6,000 Square Feet Lot
    $486,300 Zestimate®
    $277/sqft
    $2,748 Estimated rent

    Home value

    $486,300

    $452,000 - $525,000

    $2,748/mo

    Zestimate® history
    Loading
    Loading...

    Owner options

    List your home for rent

    $2,748/mo

    Rent Zestimate®

    Find your next renter with Zillow Rental Manager. Plus, with online applications, you can quickly screen prospective tenants – for free.

    Learn more

    $2,748/mo

    Rent Zestimate®

    Refinance and save

    $2,921/mo

    Est. payment

    Refinancing to a lower rate could help reduce your monthly payments and save thousands over the life of the loan.

    See today's rates

    $2,921/mo

    Est. payment

    Explore your selling options

    Work with a Zillow partner agent

    Leverage their expertise and Zillow's premium Showcase listings to get your home seen by more buyers.

    Get started

    List with your own agent

    Get your home in front of millions of buyers by listing it on Zillow.

    Learn how to do it

    Sell it yourself

    Take full control of how buyers see your home on Zillow by listing For Sale by Owner (FSBO).

    List your home

    What's special

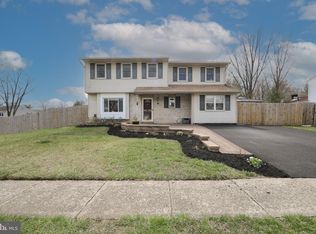
    Beautifully Updated Home with Spacious Layout & Modern Touches! Welcome to this stunning home where style, space, and modern updates come together seamlessly! With an open floor plan and an inviting ambiance, this home is designed for comfortable living and effortless entertaining. Step into the expansive family room, a true showstopper with its cathedral ceiling, floor-to ceiling stone gas fireplace, and abundant natural light. Gorgeous hardwood floors flow throughout the living room, dining area, and kitchen, which has been beautifully updated with stainless steel appliances, granite countertops, and a charming garden window that adds character and warmth. A bonus room off the kitchen can be used as a cozy den, home office, kids’ playroom, the possibilities are endless. The new sliding glass door with built in blinds opens to the fully fenced backyard, offering a peaceful retreat with privacy from the tree line. The front patio and driveway have been recently refreshed, enhancing the home’s curb appeal. Upstairs, you'll find three generously sized bedrooms, each thoughtfully designed with closet upgrades. The modern hall bath features sleek tile finishes and a tub/shower combination. Throughout the home, you'll appreciate updated recessed lighting, paneled doors, ceiling fans, and electrical enhancements that elevate both style and function. This home has seen numerous recent upgrades, including a new roof, updated flooring throughout the first floor, newer windows, and a recently replaced hot water heater, ensuring comfort and efficiency for years to come. Perfectly located minutes from major highways and rail stations, this home provides easy access to Philadelphia, NJ, and NY, along with convenient shopping, dining, and entertainment options just around the corner. Come see this incredible home for yourself—schedule a tour today!

    Zillow last checked:

    Listing updated:

    Listed by:

    Michelle Simhony 856-906-7367,

    BHHS Fox & Roach-Center City Walnut

    Bought with:

    Mike Dampman, RS304998

    Century 21 Veterans-Newtown

    Source: Bright MLS,MLS#: PABU2091090MLS Logo

    Facts & features

    Interior

    Bedrooms & bathrooms
    • Bedrooms: 3
    • Bathrooms: 2
    • Full bathrooms: 1
    • 1/2 bathrooms: 1
    • Main level bathrooms: 1
    Primary bedroom
    • Level: Unspecified
    Primary bedroom
    • Level: Upper
    • Area: 143 Square Feet
    • Dimensions: 13 X 11
    Bedroom 1
    • Level: Upper
    • Area: 120 Square Feet
    • Dimensions: 10 X 12
    Bedroom 2
    • Level: Upper
    • Area: 90 Square Feet
    • Dimensions: 10 X 9
    Dining room
    • Level: Main
    • Area: 110 Square Feet
    • Dimensions: 10 X 11
    Family room
    • Level: Main
    • Area: 225 Square Feet
    • Dimensions: 15 X 15
    Kitchen
    • Features: Kitchen - Electric Cooking
    • Level: Main
    • Area: 144 Square Feet
    • Dimensions: 12 X 12
    Living room
    • Features: Fireplace - Other
    • Level: Main
    • Area: 156 Square Feet
    • Dimensions: 13 X 12
    Other
    • Description: DEN
    • Level: Main
    • Area: 220 Square Feet
    • Dimensions: 20 X 11
    Heating
    • Forced Air, Electric
    Cooling
    • Central Air, Electric
    Appliances
    • Included: Electric Water Heater
    • Laundry: Main Level
    Features
    • Eat-in Kitchen
    • Has basement: No
    • Number of fireplaces: 1
    • Fireplace features: Stone
    Interior area
    • Total structure area: 1,667
    • Total interior livable area: 1,667 sqft
    • Finished area above ground: 1,667
    • Finished area below ground: 0

    Property

    Parking
    • Parking features: Driveway
    • Has uncovered spaces: Yes
    Accessibility
    • Accessibility features: None
    Features
    • Levels: Two
    • Stories: 2
    • Pool features: None
    Lot
    • Size: 6,000 sqft
    • Dimensions: 60.00 x 100.00
    Details
    • Additional structures: Above Grade, Below Grade
    • Parcel number: 02052196
    • Zoning: R2
    • Special conditions: Standard

    Construction

    Type & style
    • Home type: SingleFamily
    • Architectural style: Colonial
    • Property subtype: Single Family Residence
    Materials
    • Frame
    • Foundation: Slab
    • Roof: Shingle
    Condition
    • New construction: No
    • Year built: 1978

    Utilities & green energy

    • Sewer: Public Sewer
    • Water: Public

    Community & neighborhood

    Location
    • Region: Bensalem
    • Subdivision: Salem Point
    • Municipality: BENSALEM TWP

    Other

    Other facts
    • Listing agreement: Exclusive Right To Sell
    • Listing terms: Cash,Conventional,FHA,VA Loan
    • Ownership: Fee Simple

    Price history

    DateEventPrice
    6/13/2025Sold$462,500+2.8%$277/sqft
    Source: Bright MLS #PABU2091090 Report a problem
    4/10/2025Pending sale$449,900$270/sqft
    Source: Bright MLS #PABU2091090 Report a problem
    4/1/2025Listed for sale$449,900+57.9%$270/sqft
    Source: Bright MLS #PABU2091090 Report a problem
    5/9/2018Sold$285,000-3.4%$171/sqft
    Source: Public Record Report a problem
    2/15/2018Pending sale$294,900$177/sqft
    Source: LONG & FOSTER REAL ESTATE, INC - BLUE BELL #7116778 Report a problem
    1/24/2018Listed for sale$294,900+12.1%$177/sqft
    Source: LONG & FOSTER REAL ESTATE, INC - BLUE BELL #7116778 Report a problem
    3/11/2013Sold$263,000-6%$158/sqft
    Source: Public Record Report a problem
    6/1/2012Listing removed$279,900$168/sqft
    Source: Real Living #6000313 Report a problem
    2/4/2012Listed for sale$279,900+7.7%$168/sqft
    Source: Real Living #6000313 Report a problem
    8/4/2006Sold$260,000+122.2%$156/sqft
    Source: Public Record Report a problem
    8/5/1997Sold$117,000$70/sqft
    Source: Public Record Report a problem

    Public tax history

    YearProperty taxesTax assessment
    2025$5,554 $24,410
    2024$5,554 +7.3%$24,410
    2023$5,178 +0.6%$24,410
    2022$5,148 $24,410
    2021$5,148 +1%$24,410
    2020$5,096 +4.7%$24,410
    2018$4,867 +0.6%$24,410
    2017$4,837 $24,410
    2016$4,837 $24,410
    2015-- $24,410
    2014-- $24,410
    2013-- $24,410 +9.2%
    2012-- $22,360
    2011-- $22,360
    2010-- $22,360
    2009-- $22,360
    2008-- $22,360
    2007-- $22,360
    2006-- $22,360
    2005-- $22,360 +300%
    2004-- $5,590
    2003-- $5,590
    2002-- $5,590
    2000-- $5,590

    Find assessor info on the county website

    Neighborhood: 19020

    Nearby schools

    GreatSchools rating
    Schools provided by the listing agent
    • District: Bensalem Township

    Source: Bright MLS. This data may not be complete. We recommend contacting the local school district to confirm school assignments for this home.

    Get a cash offer in 3 minutes
    Find out how much your home could sell for in as little as 3 minutes with a no-obligation cash offer.
    Estimated market value
    $486,300
    Get a cash offer in 3 minutes
    Find out how much your home could sell for in as little as 3 minutes with a no-obligation cash offer.
    Estimated market value
    $486,300