Skip main navigation
Closed
  • $650,000

    1637 Red Fox Run SW, Lilburn, GA 30047

    6beds
    3,802sqft
    Single Family Residence, Residential
    Built in 1982
    1.04 Acres Lot
    $631,800 Zestimate®
    $171/sqft
    $3,545 Estimated rent

    Home value

    $631,800

    $588,000 - $682,000

    $3,545/mo

    Zestimate® history
    Loading
    Loading...

    Owner options

    List your home for rent

    $3,545/mo

    Rent Zestimate®

    Find your next renter with Zillow Rental Manager. Plus, with online applications, you can quickly screen prospective tenants – for free.

    Learn more

    $3,545/mo

    Rent Zestimate®

    Refinance and save

    $4,645/mo

    Est. payment

    Refinancing to a lower rate could help reduce your monthly payments and save thousands over the life of the loan.

    See today's rates

    $4,645/mo

    Est. payment

    Explore your selling options

    Work with a Zillow partner agent

    Leverage their expertise and Zillow's premium Showcase listings to get your home seen by more buyers.

    Get started

    List with your own agent

    Get your home in front of millions of buyers by listing it on Zillow.

    Learn how to do it

    Sell it yourself

    Take full control of how buyers see your home on Zillow by listing For Sale by Owner (FSBO).

    List your home

    What's special

    Soaring beamed ceilingsBeautifully landscaped groundsStunning backyardLarge multi-level deckCharming bridges and walkwaysPeaceful water featuresCharming sitting room
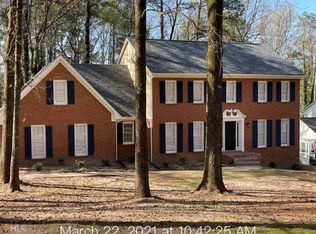
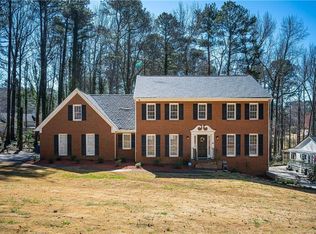
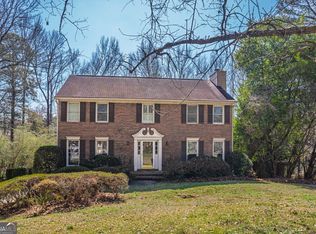
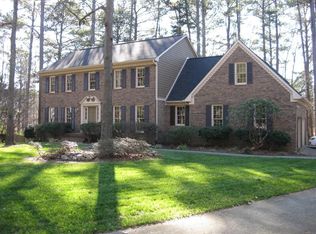
    Welcome to this exquisitely charming 6-bedroom, 4.5-bathroom home, nestled in the prestigious Rivermist subdivision within the highly sought-after Brookwood School District. From the moment you step inside, you’ll find timeless beauty and elegance blending seamlessly with everyday comfort and functionality. The dining room effortlessly flows into the living room, creating the perfect setting for hosting family and friends. Step from there to the kitchen, where granite counter tops, beautiful white cabinetry, and a view of the stunning backyard awaits! A large walk-in pantry is tucked off the kitchen and mudroom, providing ample storage, while the charming sitting room offers additional opportunities for relaxation, play, or work. This remarkable residence boasts two primary suites- one on the main level, featuring soaring beamed ceilings and a luxurious en suite bath, and another upstairs with a spacious walk-in closet and private spa-like en suite. 3 additional bedrooms upstairs allows ample space for all! The expansive finished basement is a beautiful and versatile space, complete with a cozy living room with fireplace, a bedroom, and kitchenette—ideal for multi-generational living or hosting guests. With access to the back patio, step outside and discover a truly breathtaking space. Here you will find yourself in an oasis of tranquility, with beautifully landscaped grounds, charming bridges and walkways, multiple fire pit areas, peaceful water features, and abundant opportunities for memorable outdoor gatherings. View this enchanting space from the large multi-level deck - perfect for entertaining, or simply enjoying a cup of coffee by the fireplace. This beautiful home is filled with thoughtful touches and stunning updates, from the addition of a walkway leading from the cul-de-sac and a parking pad for easy turnaround up the driveway, to the gorgeous mirrored sliding doors to the main-level primary. With its exceptional curb appeal, prime location, beautiful updates, and purposefully designed spaces, this elegant yet inviting home is a rare treasure—offering not just a house, but a serene retreat from the everyday bustle.

    Zillow last checked:

    Listing updated:

    Listed by:

    Lindsay Hembree,

    U1 Realty, LLC

    Bought with:

    SUSAN MORRISON THOMPSON, 314692

    Virtual Properties Realty.com

    Source: FMLS GA,MLS#: 7459836MLS Logo

    Facts & features

    Interior

    Bedrooms & bathrooms
    • Bedrooms: 6
    • Bathrooms: 5
    • Full bathrooms: 4
    • 1/2 bathrooms: 1
    • Main level bathrooms: 1
    • Main level bedrooms: 1
    Rooms
    • Room types: Basement, Master Bathroom
    Primary bedroom
    • Features: Master on Main, In-Law Floorplan, Double Master Bedroom
    • Level: Master on Main, In-Law Floorplan, Double Master Bedroom
    Bedroom
    • Features: Master on Main, In-Law Floorplan, Double Master Bedroom
    Primary bathroom
    • Features: Double Vanity, Soaking Tub, Separate Tub/Shower
    Dining room
    • Features: Separate Dining Room
    Kitchen
    • Features: Solid Surface Counters, Stone Counters, Eat-in Kitchen, Breakfast Bar, Pantry Walk-In, View to Family Room
    Heating
    • Central
    Cooling
    • Central Air, Electric
    Appliances
    • Included: Other
    • Laundry: Main Level, Laundry Room, Mud Room
    Features
    • Double Vanity, Beamed Ceilings, Entrance Foyer, Walk-In Closet(s)
    • Flooring: Hardwood, Carpet
    • Windows: None
    • Basement: Finished,Full,Finished Bath,Exterior Entry,Interior Entry,Walk-Out Access
    • Number of fireplaces: 3
    • Fireplace features: Gas Log, Outside, Living Room, Other Room
    • Common walls with other units/homes: No Common Walls
    Interior area
    • Total structure area: 3,802
    • Total interior livable area: 3,802 sqft
    • Finished area above ground: 2,564
    • Finished area below ground: 1,240

    Property

    Parking
    • Total spaces: 2
    • Parking features: Carport
    • Carport spaces: 1
    Accessibility
    • Accessibility features: None
    Features
    • Levels: Three Or More
    • Patio & porch: Covered, Patio, Rear Porch
    • Exterior features: Rain Gutters, Courtyard, Rear Stairs, Garden
    • Pool features: None
    • Spa features: None
    • Fencing: None
    • Has view: Yes
    • View description: Trees/Woods
    • Waterfront features: None
    • Body of water: None
    Lot
    • Size: 1.04 Acres
    • Dimensions: 142x354x141x274
    • Features: Back Yard, Level, Landscaped, Private, Wooded
    Details
    • Additional structures: Other
    • Parcel number: R6070 074
    • Other equipment: None
    • Horse amenities: None

    Construction

    Type & style
    • Home type: SingleFamily
    • Architectural style: Traditional
    • Property subtype: Single Family Residence, Residential
    Materials
    • Brick
    • Foundation: None
    • Roof: Composition
    Condition
    • Resale
    • New construction: No
    • Year built: 1982

    Utilities & green energy

    • Electric: Other
    • Sewer: Septic Tank
    • Water: Public
    • Utilities for property: Other
    Green energy
    • Energy efficient items: None
    • Energy generation: None

    Community & HOA

    Community
    • Features: Homeowners Assoc, Pool, Tennis Court(s)
    • Security: None
    • Subdivision: Rivermist
    HOA
    • Has HOA: Yes
    • Services included: Tennis, Swim
    • HOA fee: $620 annually
    Location
    • Region: Lilburn

    Financial & listing details

    • Price per square foot: $171/sqft
    • Tax assessed value: $530,700
    • Annual tax amount: $1,154
    • Date on market: 9/20/2024
    • Cumulative days on market: 76 days
    • Listing terms: Cash,Conventional,FHA,VA Loan,Other
    • Road surface type: Asphalt

    Price history

    DateEventPrice
    1/16/2025Pending sale$650,000$171/sqft
    Source: FMLS GA #7459836 Report a problem
    1/15/2025Sold$650,000$171/sqft
    Source: FMLS GA #7459836 Report a problem
    11/6/2024Price change$650,000-3.7%$171/sqft
    Source: GAMLS #10382374 Report a problem
    10/10/2024Price change$675,000-3.4%$178/sqft
    Source: GAMLS #10382374 Report a problem
    9/21/2024Listed for sale$699,000$184/sqft
    Source: FMLS GA #7459836 Report a problem

    Public tax history

    YearProperty taxesTax assessment
    2025$1,424 +6.3%$212,280 +2.6%
    2024$1,340 +16.1%$206,880 +9.8%
    2023$1,154 -10.8%$188,480
    2022$1,294 +1.1%$188,480 +27.1%
    2021$1,279 +0.1%$148,320 +14%
    2020$1,277 +8.2%$130,160 +14.3%
    2019$1,181 $113,920
    2018$1,181 -1.4%$113,920 +19.4%
    2016$1,197 -2.3%$95,440
    2015$1,225 $95,440
    2014$1,225 +0.6%$95,440 +23.9%
    2013$1,218 $77,000 -12.2%
    2012-- $87,720
    2011-- $87,720 -15%
    2010-- $103,200
    2009-- $103,200
    2007-- $103,200
    2006-- $103,200 +13.9%
    2005-- $90,600
    2004-- $90,600
    2003$1,172 -49.8%$90,600
    2002$2,334 +10.7%$90,600 +19.3%
    2001$2,109 $75,960
    Find assessor info on the county website

    Neighborhood: 30047

    Nearby schools

    GreatSchools rating
    Schools provided by the listing agent
    • Elementary: Head
    • Middle: Five Forks
    • High: Brookwood

    Source: FMLS GA. This data may not be complete. We recommend contacting the local school district to confirm school assignments for this home.

    Get a cash offer in 3 minutes
    Find out how much your home could sell for in as little as 3 minutes with a no-obligation cash offer.
    Estimated market value
    $631,800
    Get a cash offer in 3 minutes
    Find out how much your home could sell for in as little as 3 minutes with a no-obligation cash offer.
    Estimated market value
    $631,800