Don't miss the opportunity to buy one of LARGEST homes in summit glen! Highly sought after 7 BEDROOMS on a corner lot with so many new upgrades and repairs since 2023 2 new hot water heaters, new furnace, new ejector pit pump, new roof, new driveway, new washer/dryer, new fridge, garbage disposal, and NEW FULLY REMODELED BASEMENT with mold proof green board drywall 4 feet high! Open floor plan with hardwood floors thru out! The main floor has a 2 story entry with formal living and dining area as well as an expansive family room adjacent to Eat in Chef's dream kitchen with 42" cabinets along with granite counters and tile backsplash!! It also features a convenient main floor 6th bedroom is adjacent to a full bath! Dual Staircases lead upstairs to 5 bedrooms large bedrooms each with huge walk in closets. Brand new carpeting thru out full finished basement great for tons of extra living space a fun chalkboard wall, gym and a rare 7th bedroom with full bath! Huge backyard with new custom fire pit area and uninterrupted views to the maintenance free adjacent open field. This home is an entertainers dream with a worry free move in, its the BEST VALUE in Crystal Lake!
Closed
$535,000
1637 Rolling Hills Dr, Crystal Lake, IL 60014
7beds
6,100sqft
Single Family Residence
Built in 1998
0.41 Acres Lot
$555,900 Zestimate®
$88/sqft
$5,611 Estimated rent
Home value
$555,900
$511,000 - $606,000
$5,611/mo
Zestimate® history
Owner options
List your home for rent
$5,611/mo
Rent Zestimate®
Find your next renter with Zillow Rental Manager. Plus, with online applications, you can quickly screen prospective tenants – for free.
$5,611/mo
Rent Zestimate®
Refinance and save
$4,246/mo
Est. payment
Refinancing to a lower rate could help reduce your monthly payments and save thousands over the life of the loan.
$4,246/mo
Est. payment
Explore your selling options
Work with a Zillow partner agent
Leverage their expertise and Zillow's premium Showcase listings to get your home seen by more buyers.
Get startedList with your own agent
Get your home in front of millions of buyers by listing it on Zillow.
Learn how to do itSell it yourself
Take full control of how buyers see your home on Zillow by listing For Sale by Owner (FSBO).
List your homeWhat's special
Brand new carpetingFull finished basementUninterrupted viewsCorner lotExpansive family roomOpen floor planGranite counters
Zillow last checked:
Listing updated:
Listed by:
Darnell Porter, CNC 847-346-8600,
HomeSmart Connect LLC
Bought with:
Priscilla Burn
HomeSmart Connect LLC
Source: MRED as distributed by MLS GRID,MLS#: 12418917
Facts & features
Interior
Bedrooms & bathrooms
- Bedrooms: 7
- Bathrooms: 4
- Full bathrooms: 4
Rooms
- Room types: Bedroom 5, Eating Area, Great Room, Bedroom 6, Bedroom 7
Primary bedroom
- Features: Flooring (Hardwood), Bathroom (Full)
- Level: Second
- Area: 304 Square Feet
- Dimensions: 19X16
Bedroom 2
- Features: Flooring (Carpet)
- Level: Second
- Area: 221 Square Feet
- Dimensions: 17X13
Bedroom 3
- Features: Flooring (Carpet)
- Level: Second
- Area: 195 Square Feet
- Dimensions: 15X13
Bedroom 4
- Features: Flooring (Carpet)
- Level: Second
- Area: 168 Square Feet
- Dimensions: 14X12
Bedroom 5
- Features: Flooring (Carpet)
- Level: Second
- Area: 180 Square Feet
- Dimensions: 15X12
Bedroom 6
- Features: Flooring (Carpet)
- Level: Main
- Area: 182 Square Feet
- Dimensions: 13X14
Other
- Level: Basement
- Area: 156 Square Feet
- Dimensions: 12X13
Dining room
- Features: Flooring (Hardwood)
- Level: Main
- Area: 154 Square Feet
- Dimensions: 14X11
Eating area
- Features: Flooring (Hardwood)
- Level: Main
- Area: 156 Square Feet
- Dimensions: 13X12
Family room
- Features: Flooring (Hardwood)
- Level: Main
- Area: 400 Square Feet
- Dimensions: 20X20
Great room
- Features: Flooring (Wood Laminate)
- Level: Basement
- Area: 350 Square Feet
- Dimensions: 25X14
Kitchen
- Features: Kitchen (Eating Area-Table Space, Island), Flooring (Hardwood)
- Level: Main
- Area: 210 Square Feet
- Dimensions: 15X14
Laundry
- Features: Flooring (Hardwood)
- Level: Main
- Area: 120 Square Feet
- Dimensions: 12X10
Living room
- Features: Flooring (Carpet)
- Level: Main
- Area: 208 Square Feet
- Dimensions: 16X13
Heating
- Natural Gas, Forced Air
Cooling
- Central Air
Appliances
- Included: Double Oven, Microwave, Dishwasher, Refrigerator, Washer, Dryer, Disposal
- Laundry: Main Level
Features
- Cathedral Ceiling(s), Walk-In Closet(s)
- Flooring: Hardwood
- Basement: Finished,Full
Interior area
- Total structure area: 6,100
- Total interior livable area: 6,100 sqft
- Finished area below ground: 2,300
Property
Parking
- Total spaces: 3
- Parking features: Asphalt, Garage Door Opener, On Site, Garage Owned, Attached, Garage
- Attached garage spaces: 3
- Has uncovered spaces: Yes
Accessibility
- Accessibility features: No Disability Access
Features
- Stories: 2
- Patio & porch: Patio
Lot
- Size: 0.41 Acres
- Dimensions: 100X180
Details
- Parcel number: 1824107006
- Special conditions: None
Construction
Type & style
- Home type: SingleFamily
- Property subtype: Single Family Residence
Materials
- Vinyl Siding
- Foundation: Concrete Perimeter
- Roof: Asphalt
Condition
- New construction: No
- Year built: 1998
- Major remodel year: 2023
Utilities & green energy
- Electric: 200+ Amp Service
- Sewer: Public Sewer
- Water: Public
Community & HOA
Community
- Subdivision: Summit Glen
HOA
- Has HOA: Yes
- Services included: None
- HOA fee: $300 annually
Location
- Region: Crystal Lake
Financial & listing details
- Price per square foot: $88/sqft
- Tax assessed value: $536,313
- Annual tax amount: $13,647
- Date on market: 8/28/2025
- Listing terms: FHA
- Ownership: Fee Simple
Price history
| Date | Event | Price |
|---|---|---|
| 8/27/2025 | Sold | $535,000+1.9%$88/sqft |
Source:  MRED as distributed by MLS GRID #12418917 Report a problem MRED as distributed by MLS GRID #12418917 Report a problem | ||
| 7/23/2025 | Contingent | $524,999$86/sqft |
Source: MRED as distributed by MLS GRID #12418917 Report a problem | ||
| 7/21/2025 | Listed for sale | $524,999+31.2%$86/sqft |
Source: MRED as distributed by MLS GRID #12418917 Report a problem | ||
| 8/30/2021 | Sold | $400,000$66/sqft |
Source: Public Record Report a problem | ||
| 5/27/2021 | Sold | $400,000$66/sqft |
Source: MRED as distributed by MLS GRID #11057411 Report a problem | ||
| 5/6/2021 | Contingent | $400,000+5.3%$66/sqft |
Source: MRED as distributed by MLS GRID #11057411 Report a problem | ||
| 4/29/2021 | Price change | $379,900-5%$62/sqft |
Source: MRED as distributed by MLS GRID #11057411 Report a problem | ||
| 4/17/2021 | Listed for sale | $399,900+37.9%$66/sqft |
Source: MRED as distributed by MLS GRID #11057411 Report a problem | ||
| 8/21/2020 | Listing removed | -- |
Source: Auction.com Report a problem | ||
| 7/8/2020 | Listed for sale | -- |
Source: Auction.com Report a problem | ||
| 3/20/2020 | Listing removed | -- |
Source: Auction.com Report a problem | ||
| 12/31/2019 | Listed for sale | -- |
Source: Auction.com Report a problem | ||
| 1/26/2019 | Listing removed | $289,900$48/sqft |
Source: Baird & Warner #09755662 Report a problem | ||
| 9/25/2018 | Listed for sale | $289,900$48/sqft |
Source: Baird & Warner #09755662 Report a problem | ||
| 9/28/2017 | Pending sale | $289,900$48/sqft |
Source: Baird & Warner #09755662 Report a problem | ||
| 9/20/2017 | Listed for sale | $289,900-2.9%$48/sqft |
Source: Baird & Warner #09755662 Report a problem | ||
| 9/24/1998 | Sold | $298,500$49/sqft |
Source: Public Record Report a problem | ||
Public tax history
| Year | Property taxes | Tax assessment |
|---|---|---|
| 2024 | $13,647 +3.5% | $178,771 +11.3% |
| 2023 | $13,183 +0.2% | $160,592 +9.8% |
| 2022 | $13,154 -0.2% | $146,232 +6.2% |
| 2021 | $13,177 +1.4% | $137,721 +2.7% |
| 2020 | $12,990 | $134,048 +2.6% |
| 2019 | -- | $130,626 +8.3% |
| 2018 | $11,564 +0.4% | $120,632 +6.1% |
| 2017 | $11,522 +1% | $113,686 +5.2% |
| 2016 | $11,404 | $108,087 +7.2% |
| 2013 | $11,404 | $100,833 -7.5% |
| 2011 | -- | $109,011 +5.3% |
| 2010 | -- | $103,514 -29.4% |
| 2009 | -- | $146,683 |
| 2008 | -- | $146,683 +9.3% |
| 2006 | -- | $134,256 +4.8% |
| 2005 | $8,809 +3.1% | $128,070 +5.6% |
| 2004 | $8,542 +3% | $121,268 +5.3% |
| 2003 | $8,297 +8.3% | $115,110 +9.4% |
| 2002 | $7,659 +8.3% | $105,259 +11.9% |
| 2001 | $7,075 +2% | $94,035 +1.6% |
| 2000 | $6,935 | $92,527 |
Find assessor info on the county website
Neighborhood: 60014
Nearby homes
- $529,7004 bd3 ba2.7k sqft1629 Rolling Hills Dr, Crystal Lake, IL 60014Off Market
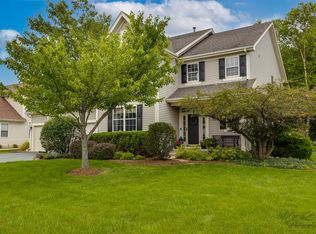
- $545,8004 bd3 ba2.9k sqft1621 Rolling Hills Dr, Crystal Lake, IL 60014Off Market
- $3-- bd-- ba-- sqftRolling Hills Dr, Crystal lake, IL 60014Off Market
- $659,4004 bd3 ba3.4k sqft1642 Rolling Hills Dr, Crystal Lake, IL 60014Off Market
- $585,7004 bd3 ba3.3k sqft1632 Rolling Hills Dr, Crystal Lake, IL 60014Off Market
- $667,0004 bd4 ba4.1k sqft1613 Rolling Hills Dr, Crystal Lake, IL 60014Off Market
- $612,6005 bd5 ba3.3k sqft1686 Harper Ln, Crystal Lake, IL 60014Off Market
- $576,6004 bd3 ba3.3k sqft1624 Rolling Hills Dr, Crystal Lake, IL 60014Off Market
Nearby schools
GreatSchools rating
- 6/10Glacier Ridge Elementary SchoolGrades: PK-5Distance: 0.4 mi
- 5/10Richard F Bernotas Middle SchoolGrades: 6-8Distance: 3.9 mi
- 8/10Crystal Lake Central High SchoolGrades: 9-12Distance: 3.8 mi
Schools provided by the listing agent
- District: 47
Source: MRED as distributed by MLS GRID. This data may not be complete. We recommend contacting the local school district to confirm school assignments for this home.
Get a cash offer in 3 minutes
Find out how much your home could sell for in as little as 3 minutes with a no-obligation cash offer.
Estimated market value
$555,900
Get a cash offer in 3 minutes
Find out how much your home could sell for in as little as 3 minutes with a no-obligation cash offer.
Estimated market value
$555,900
- Illinois
- McHenry County
- Crystal Lake
- 60014
- 1637 Rolling Hills Dr
Nearby cities
Nearby zip codes
Other Crystal Lake Topics
