Exceptional opportunity to own a custom-designed home in the sought after community of The Gardens at Rio Pinar! This beautiful residence boasts 4 spacious bedrooms and 3 full baths featuring a thoughtfully designed 3-way split floorplan for privacy and convenience. The master retreat includes an extra den/office with French doors and ceramic tiled floor, perfect for remote work or relaxation. Enjoy an open and airy living space with vaulted/high ceilings that seamlessly overlooks your private pool screened with a fountain. The large covered patio includes an outdoor shower and kitchen area. A spacious backyard fenced, ideal for entertaining or family fun. Interior renovation/updates include a complete kitchen remodel, with utility/laundry/pantry including shelving and laundry sink, ceramic tile flooring 2021, appliance/ microwave new as of 2025, family room wood burning fire place remodel of hearth, mantel and wall 2019, formal living room remodel with ceramic tile floor 2022 and a custom built decorative stone wall installed in 2021. The master bedroom renovated in 2020 includes a tray ceiling, French doors to the additional den/office space with ceramic tile flooring. The hallway entrance from kitchen to 2nd and 3rd bedroom remodeled to an arched entry in 2019. The pool was converted to salt water with a pool pump with variable speeds in 2023. The covered patio and pool was screened in 2020. The vinyl fencing along the back yard portion of the property was replaced 2023. HVAC replaced 2023. Set on a quiet street with 0.31 acres, this property provides a tranquil environment and curb appeal. Additional features include a 3-car garage with workshop, side entry/drive, irrigation system and a beautifully landscaped yard. Conveniently located to shopping, dining and entertainment.
Sold for $592,467
$592,467
1637 ROSE GARDEN LANE, ORLANDO, FL 32825
4beds
2,626sqft
Single Family Residence
Built in 1991
0.31 Acres Lot
$592,100 Zestimate®
$226/sqft
$3,027 Estimated rent
Home value
$592,100
$539,000 - $651,000
$3,027/mo
Zestimate® history
Owner options
List your home for rent
$3,027/mo
Rent Zestimate®
Find your next renter with Zillow Rental Manager. Plus, with online applications, you can quickly screen prospective tenants – for free.
$3,027/mo
Rent Zestimate®
Refinance and save
$4,252/mo
Est. payment
Refinancing to a lower rate could help reduce your monthly payments and save thousands over the life of the loan.
$4,252/mo
Est. payment
Explore your selling options
Work with a Zillow partner agent
Leverage their expertise and Zillow's premium Showcase listings to get your home seen by more buyers.
Get startedList with your own agent
Get your home in front of millions of buyers by listing it on Zillow.
Learn how to do itSell it yourself
Take full control of how buyers see your home on Zillow by listing For Sale by Owner (FSBO).
List your homeWhat's special
Private poolSpacious backyardMaster retreatFrench doorsArched entryWood burning fireplaceCeramic tile flooring
Zillow last checked:
Listing updated:
Listed by:
Rhonda Frizzell 615-944-5479,
WEICHERT REALTORS HALLMARK PROPERTIES 407-644-5385
Bought with:
Shawn Zingoni, 3518207
HOMEVEST REALTY
Source: Stellar MLS,MLS#: O6339106 Originating MLS: Orlando Regional
Originating MLS: Orlando Regional
Facts & features
Interior
Bedrooms & bathrooms
- Bedrooms: 4
- Bathrooms: 3
- Full bathrooms: 3
Rooms
- Room types: Den/Library/Office, Family Room, Dining Room, Living Room, Utility Room
Primary bedroom
- Features: Ceiling Fan(s), Walk-In Closet(s)
- Level: First
- Area: 288 Square Feet
- Dimensions: 16x18
Bedroom 2
- Features: Ceiling Fan(s), Built-in Closet
- Level: First
- Area: 132 Square Feet
- Dimensions: 11x12
Bedroom 3
- Features: Ceiling Fan(s), Built-in Closet
- Level: First
- Area: 132 Square Feet
- Dimensions: 11x12
Bedroom 4
- Features: Built-In Shelving, Ceiling Fan(s), Built-in Features, Built-in Closet
- Level: First
- Area: 144 Square Feet
- Dimensions: 12x12
Primary bathroom
- Features: Garden Bath, Shower No Tub, Walk-In Closet(s)
- Level: First
- Area: 176 Square Feet
- Dimensions: 11x16
Dining room
- Level: First
- Area: 224 Square Feet
- Dimensions: 14x16
Family room
- Features: Ceiling Fan(s)
- Level: First
- Area: 360 Square Feet
- Dimensions: 18x20
Kitchen
- Features: Breakfast Bar, Dual Sinks, Granite Counters, Kitchen Island
- Level: First
- Area: 140 Square Feet
- Dimensions: 10x14
Living room
- Level: First
- Area: 140 Square Feet
- Dimensions: 10x14
Utility room
- Features: Built-In Shelving, Pantry
- Level: First
- Area: 36 Square Feet
- Dimensions: 9x4
Heating
- Central, Electric
Cooling
- Central Air
Appliances
- Included: Dishwasher, Disposal, Electric Water Heater, Microwave, Range, Refrigerator
- Laundry: Electric Dryer Hookup, Inside, Laundry Room, Washer Hookup
Features
- Ceiling Fan(s), Crown Molding, High Ceilings, Kitchen/Family Room Combo, Living Room/Dining Room Combo, Open Floorplan, Primary Bedroom Main Floor, Solid Wood Cabinets, Split Bedroom, Tray Ceiling(s), Vaulted Ceiling(s), Walk-In Closet(s)
- Flooring: Carpet, Ceramic Tile
- Doors: Outdoor Kitchen, Outdoor Shower, Sliding Doors
- Windows: Blinds, Drapes, Rods, Window Treatments
- Has fireplace: Yes
- Fireplace features: Family Room, Wood Burning
Interior area
- Total structure area: 4,004
- Total interior livable area: 2,626 sqft
Property
Parking
- Total spaces: 3
- Parking features: Driveway, Garage Door Opener, Garage Faces Side, Workshop in Garage
- Attached garage spaces: 3
- Has uncovered spaces: Yes
Features
- Levels: One
- Stories: 1
- Patio & porch: Covered, Porch, Screened, Wrap Around
- Exterior features: Irrigation System, Outdoor Kitchen, Outdoor Shower, Private Mailbox, Sidewalk
- Has private pool: Yes
- Pool features: Heated, In Ground, Lighting, Salt Water, Screen Enclosure, Tile
- Fencing: Vinyl
Lot
- Size: 0.31 Acres
- Features: In County, Sidewalk, Street Dead-End
- Residential vegetation: Trees/Landscaped
Details
- Additional structures: Outdoor Kitchen
- Parcel number: 012330294900210
- Zoning: ORG-R-1A
- Special conditions: None
Construction
Type & style
- Home type: SingleFamily
- Architectural style: Custom
- Property subtype: Single Family Residence
Materials
- Block, Stucco
- Foundation: Slab
- Roof: Shingle
Condition
- Completed
- New construction: No
- Year built: 1991
Details
- Warranty included: Yes
Utilities & green energy
- Sewer: Public Sewer
- Water: Public
- Utilities for property: Cable Connected, Electricity Connected, Public, Sewer Connected, Street Lights, Underground Utilities, Water Connected
Community & HOA
Community
- Features: Deed Restrictions, Sidewalks
- Security: Smoke Detector(s)
- Pet fee: $0 monthly
- Subdivision: GARDENS AT RIO PINAR
HOA
- Has HOA: Yes
- HOA fee: $29 monthly
- HOA name: Sabrina Mendoza, President
- HOA phone: 407-929-7887
Location
- Region: Orlando
Financial & listing details
- Price per square foot: $226/sqft
- Tax assessed value: $483,256
- Annual tax amount: $5,737
- Date on market: 8/28/2025
- Cumulative days on market: 9 days
- Listing terms: Cash,Conventional,VA Loan
- Ownership: Fee Simple
- Total actual rent: 0
- Electric utility on property: Yes
- Road surface type: Paved
Price history
| Date | Event | Price |
|---|---|---|
| 10/20/2025 | Sold | $592,467-3.5%$226/sqft |
Source:  Stellar MLS #O6339106 Report a problem Stellar MLS #O6339106 Report a problem | ||
| 9/7/2025 | Pending sale | $614,000$234/sqft |
Source: Stellar MLS #O6339106 Report a problem | ||
| 8/28/2025 | Listed for sale | $614,000+68.2%$234/sqft |
Source: Stellar MLS #O6339106 Report a problem | ||
| 12/2/2019 | Sold | $365,000-2.5%$139/sqft |
Source: Public Record Report a problem | ||
| 10/3/2019 | Pending sale | $374,500$143/sqft |
Source: EMPIRE NETWORK REALTY #O5813045 Report a problem | ||
| 9/19/2019 | Listed for sale | $374,500+38.8%$143/sqft |
Source: EMPIRE NETWORK REALTY #O5813045 Report a problem | ||
| 11/30/2007 | Listing removed | $269,900$103/sqft |
Source: Obeo #1010003 Report a problem | ||
| 11/14/2007 | Listed for sale | $269,900-36.5%$103/sqft |
Source: Obeo #1010003 Report a problem | ||
| 9/22/2005 | Sold | $425,000+57.5%$162/sqft |
Source: Public Record Report a problem | ||
| 6/20/2002 | Sold | $269,900+29.8%$103/sqft |
Source: Public Record Report a problem | ||
| 6/29/1998 | Sold | $208,000$79/sqft |
Source: Public Record Report a problem | ||
Public tax history
| Year | Property taxes | Tax assessment |
|---|---|---|
| 2024 | $5,738 +7.4% | $367,510 +3% |
| 2023 | $5,343 +3.6% | $356,806 +3% |
| 2022 | $5,158 +3% | $346,414 +4.5% |
| 2021 | $5,006 +0.6% | $331,470 +1.4% |
| 2020 | $4,978 +70% | $326,893 +66.4% |
| 2019 | $2,928 +1.3% | $196,406 +1.9% |
| 2018 | $2,891 | $192,744 -29.6% |
| 2017 | $2,891 +1.9% | $273,641 +2.4% |
| 2016 | $2,836 +1% | $267,168 +4.3% |
| 2015 | $2,808 -3% | $256,040 +19% |
| 2014 | $2,896 +2.2% | $215,234 +18.8% |
| 2013 | $2,834 +1.2% | $181,101 +2.6% |
| 2012 | $2,800 +2.9% | $176,463 +2.6% |
| 2011 | $2,721 -1.4% | $171,924 -4.1% |
| 2010 | $2,761 | $179,321 -19% |
| 2009 | -- | $221,261 -22.1% |
| 2008 | $4,341 -1.2% | $284,029 -0.6% |
| 2007 | $4,395 -5.8% | $285,727 +5.6% |
| 2006 | $4,666 +17.4% | $270,589 +19.1% |
| 2005 | $3,975 +3.3% | $227,212 +1.8% |
| 2004 | $3,848 -0.1% | $223,297 +1.4% |
| 2003 | $3,854 +16.4% | $220,197 +3.1% |
| 2002 | $3,312 -1.3% | $213,531 +10% |
| 2001 | $3,354 +2.3% | $194,161 +4.8% |
| 2000 | $3,277 | $185,191 |
Find assessor info on the county website
Neighborhood: 32825
Nearby homes
- $730,1005 bd4 ba3.9k sqft1631 Rose Garden Ln, Orlando, FL 32825Off Market
- $459,6003 bd2 ba1.9k sqft1709 Rose Garden Ln, Orlando, FL 32825Off Market

- $370,3003 bd2 ba1.8k sqft1654 Green Meadow Ln, Orlando, FL 32825Sold
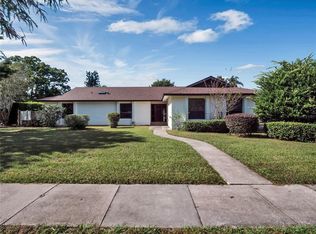
- $438,9003 bd2 ba1.9k sqft1642 Green Meadow Ln, Orlando, FL 32825Off Market
- $534,4004 bd2 ba2.2k sqft1625 Rose Garden Ln, Orlando, FL 32825Off Market
- $575,0004 bd3 ba2.5k sqft1715 Rose Garden Ln, Orlando, FL 32825Sold
- $499,8003 bd2 ba2.1k sqft1666 Green Meadow Ln, Orlando, FL 32825Off Market
- $686,4004 bd3 ba3.1k sqft1638 Rose Garden Ln, Orlando, FL 32825Off Market
Nearby schools
GreatSchools rating
- 6/10Deerwood Elementary SchoolGrades: PK-5Distance: 1.1 mi
- 6/10Liberty Middle SchoolGrades: 6-8Distance: 1.6 mi
- 3/10Colonial High SchoolGrades: 9-12Distance: 2.8 mi
Schools provided by the listing agent
- Elementary: Deerwood Elem (Orange Cty)
- Middle: Liberty Middle
- High: Colonial High
Source: Stellar MLS. This data may not be complete. We recommend contacting the local school district to confirm school assignments for this home.
Get a cash offer in 3 minutes
Find out how much your home could sell for in as little as 3 minutes with a no-obligation cash offer.
Estimated market value
$592,100
Get a cash offer in 3 minutes
Find out how much your home could sell for in as little as 3 minutes with a no-obligation cash offer.
Estimated market value
$592,100
- Florida
- Orange County
- Orlando
- 32825
- 1637 ROSE GARDEN LANE
Nearby cities
Nearby neighborhoods
Nearby zip codes
Other Orlando Topics
