An excellent turnkey home in a highly desired Hudsonville subdivision. Ideal location that is convenient to everything. Sidewalks on both sides of the streets and cul-de-sac areas in the subdivision. This home is available for immediate move in. There are three bedrooms and a possible fourth ready to finish in the lower level. It features hickory cabinets, oak flooring, stainless appliances, granite covered countertops. and many other enhancements in the "open kitchen and dining areas". This home has been well maintained with many recent updates. Recent updates include: new roof (2023); new furnace (2021); leaf filter gutter guards (2021); new air conditioner (2021 ; garage door opener (2021); 30 year warranty on all windows and sliding glass patio doors (2021); reverse osmosis water system (2021); new gas hot water heater (2023); LED lights throughout the home (2022); a separate zone control for heat and air conditioning in the finished basement (2023).; new gas stove (2024); and many others. You will enjoy the view of the pond from the deck or the back yard patio that is accessible from, the walkout basement. There are always seasonal activities: swimming, fishing, ice skating and watching wildlife around the private pond. There is a fenced in backyard(2021), And, many other accessories and convenience for your enjoyment. Call for a showing today! Above Grade Square Footage reflects finished walkout footage.
Sold for $410,000
$410,000
1637 Rozeveld Dr, Hudsonville, MI 49426
3beds
2,016sqft
Single Family Residence
Built in 2003
0.33 Acres Lot
$447,300 Zestimate®
$203/sqft
$3,114 Estimated rent
Home value
$447,300
$425,000 - $470,000
$3,114/mo
Zestimate® history
Owner options
List your home for rent
$3,114/mo
Rent Zestimate®
Find your next renter with Zillow Rental Manager. Plus, with online applications, you can quickly screen prospective tenants – for free.
$3,114/mo
Rent Zestimate®
Refinance and save
$2,574/mo
Est. payment
Refinancing to a lower rate could help reduce your monthly payments and save thousands over the life of the loan.
$2,574/mo
Est. payment
Explore your selling options
Work with a Zillow partner agent
Leverage their expertise and Zillow's premium Showcase listings to get your home seen by more buyers.
Get startedList with your own agent
Get your home in front of millions of buyers by listing it on Zillow.
Learn how to do itSell it yourself
Take full control of how buyers see your home on Zillow by listing For Sale by Owner (FSBO).
List your homeWhat's special
Fenced in backyardWalkout basementPrivate pondCul-de-sac areasOak flooringGranite covered countertopsView of the pond
Zillow last checked:
Listing updated:
Listed by:
Michael J Krausman 248-342-6516,
Luxury Living Real Estate
Bought with:
Michael J Krausman, 6501204251
Luxury Living Real Estate
Source: Realcomp II,MLS#: 20240078156
Facts & features
Interior
Bedrooms & bathrooms
- Bedrooms: 3
- Bathrooms: 3
- Full bathrooms: 2
- 1/2 bathrooms: 1
Primary bedroom
- Level: Entry
- Area: 169
- Dimensions: 13 x 13
Bedroom
- Level: Entry
- Area: 130
- Dimensions: 13 x 10
Bedroom
- Level: Basement
- Area: 132
- Dimensions: 12 x 11
Other
- Level: Entry
- Area: 72
- Dimensions: 9 x 8
Other
- Level: Basement
- Area: 50
- Dimensions: 10 x 5
Other
- Level: Entry
- Area: 63
- Dimensions: 9 x 7
Dining room
- Level: Entry
- Area: 117
- Dimensions: 13 x 9
Family room
- Level: Basement
- Area: 416
- Dimensions: 26 x 16
Kitchen
- Level: Entry
- Area: 130
- Dimensions: 13 x 10
Laundry
- Level: Entry
- Area: 24
- Dimensions: 6 x 4
Living room
- Level: Entry
- Area: 195
- Dimensions: 15 x 13
Heating
- Forced Air, Natural Gas, Zoned
Cooling
- Ceiling Fans, Central Air
Appliances
- Included: Convection Oven, Dishwasher, Disposal, Free Standing Gas Range, Free Standing Refrigerator, Gas Cooktop, Ice Maker, Microwave, Self Cleaning Oven, Stainless Steel Appliances, Water Purifier Owned, Water Softener Owned
- Laundry: Electric Dryer Hookup, Laundry Room, Washer Hookup
Features
- Programmable Thermostat
- Windows: Egress Windows
- Basement: Full,Partially Finished
- Has fireplace: No
Interior area
- Total interior livable area: 2,016 sqft
- Finished area above ground: 1,916
- Finished area below ground: 100
Property
Parking
- Total spaces: 2.5
- Parking features: Twoand Half Car Garage, Attached, Covered, Driveway, Garage Faces Front, Garage Door Opener
- Attached garage spaces: 2.5
Features
- Levels: One
- Stories: 1
- Entry location: GroundLevel
- Patio & porch: Covered, Deck, Patio
- Exterior features: Gutter Guard System
- Pool features: None
- Fencing: Back Yard,Fencing Allowed
- On waterfront: Yes
- Waterfront features: Pond, Waterfront
- Body of water: Private Pond
Lot
- Size: 0.33 Acres
- Dimensions: 100.00 x 142.80
- Features: Near Golf Course, Water View, Sprinklers
Details
- Parcel number: 701434235015
- Special conditions: Short Sale No,Standard
Construction
Type & style
- Home type: SingleFamily
- Architectural style: Ranch
- Property subtype: Single Family Residence
Materials
- Vinyl Siding
- Foundation: Basement, Poured
- Roof: Composition
Condition
- New construction: No
- Year built: 2003
- Major remodel year: 2023
Utilities & green energy
- Sewer: Public Sewer
- Water: Public
- Utilities for property: Underground Utilities
Community & HOA
Community
- Security: Carbon Monoxide Detectors, Fire Alarm, Smoke Detectors
- Subdivision: ROZEVELD RIDGE SUB
HOA
- Has HOA: No
Location
- Region: Hudsonville
Financial & listing details
- Price per square foot: $203/sqft
- Tax assessed value: $151,042
- Annual tax amount: $4,152
- Date on market: 10/15/2024
- Cumulative days on market: 37 days
- Listing agreement: Exclusive Right To Sell
- Listing terms: Cash,Conventional
Price history
| Date | Event | Price |
|---|---|---|
| 12/4/2024 | Sold | $410,000-2.4%$203/sqft |
Source:  Realcomp II #20240078156 Report a problem Realcomp II #20240078156 Report a problem | ||
| 11/21/2024 | Pending sale | $420,000$208/sqft |
Source: Realcomp II #20240078156 Report a problem | ||
| 11/11/2024 | Price change | $420,000-2.1%$208/sqft |
Source: Realcomp II #20240078156 Report a problem | ||
| 10/26/2024 | Price change | $429,000-1.4%$213/sqft |
Source: Realcomp II #20240078156 Report a problem | ||
| 10/15/2024 | Listed for sale | $435,000+45.3%$216/sqft |
Source: Realcomp II #20240078156 Report a problem | ||
| 12/17/2020 | Sold | $299,350-0.2%$148/sqft |
Source:  MichRIC #20049810 Report a problem MichRIC #20049810 Report a problem | ||
| 12/8/2020 | Pending sale | $299,900$149/sqft |
Source: Five Star Real Estate Lakeshore LLC #20049810 Report a problem | ||
| 12/7/2020 | Listed for sale | $299,900+63%$149/sqft |
Source: Five Star Real Estate Lakeshore LLC #20049810 Report a problem | ||
| 12/26/2012 | Sold | $184,000-1.9%$91/sqft |
Source: Public Record Report a problem | ||
| 10/6/2006 | Sold | $187,500+299.8%$93/sqft |
Source: Public Record Report a problem | ||
| 4/18/2003 | Sold | $46,900$23/sqft |
Source: Public Record Report a problem | ||
Public tax history
| Year | Property taxes | Tax assessment |
|---|---|---|
| 2025 | $4,187 +4.7% | $167,600 +11% |
| 2024 | $3,999 +5.2% | $151,042 +5% |
| 2023 | $3,803 +647.5% | $143,850 |
| 2022 | $509 | -- |
| 2021 | -- | -- |
| 2020 | -- | $80,017 +4.3% |
| 2018 | $2,098 +2.9% | $76,686 -23.8% |
| 2017 | $2,038 | $100,700 +7% |
| 2016 | $2,038 | $94,100 +3.6% |
| 2015 | $2,038 +4.8% | $90,800 +14.2% |
| 2014 | $1,945 | $79,500 +10.6% |
| 2013 | -- | $71,900 +1% |
| 2012 | -- | $71,200 -5.7% |
| 2011 | -- | $75,500 -7.8% |
| 2009 | -- | $81,900 -8.8% |
| 2008 | -- | $89,793 +7.2% |
| 2005 | -- | $83,792 +4.1% |
| 2004 | -- | $80,502 +353.5% |
| 2003 | -- | $17,750 |
Find assessor info on the county website
Neighborhood: 49426
Nearby homes
- $544,5005 bd4 ba3.1k sqft1651 Rozeveld Dr, Hudsonville, MI 49426Off Market

- $384,9003 bd2 ba1.2k sqft1619 Rozeveld Dr, Hudsonville, MI 49426Off Market
- $453,3004 bd4 ba2.3k sqft5525 16th Ave, Hudsonville, MI 49426Off Market
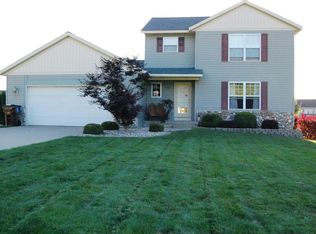
- $448,2004 bd4 ba2.2k sqft1636 Rozeveld Dr, Hudsonville, MI 49426Off Market
- $386,3002 bd2 ba1.2k sqft1667 Rozeveld Dr, Hudsonville, MI 49426Off Market
- $420,7004 bd3 ba1.3k sqft1616 Rozeveld Dr, Hudsonville, MI 49426Off Market
- $430,6004 bd3 ba2.1k sqft5541 16th Ave, Hudsonville, MI 49426Off Market
- $420,0004 bd3 ba2.2k sqft1652 Stevendale Ct, Hudsonville, MI 49426Off Market
Nearby schools
GreatSchools rating
- NAJamestown Lower Elementary SchoolGrades: PK-2Distance: 2.7 mi
- 7/10Riley Street Middle SchoolGrades: 6-8Distance: 3.1 mi
- 8/10Hudsonville High SchoolGrades: 9-12Distance: 2.1 mi
Get a cash offer in 3 minutes
Find out how much your home could sell for in as little as 3 minutes with a no-obligation cash offer.
Estimated market value
$447,300
Get a cash offer in 3 minutes
Find out how much your home could sell for in as little as 3 minutes with a no-obligation cash offer.
Estimated market value
$447,300
- Michigan
- Ottawa County
- Hudsonville
- 49426
- 1637 Rozeveld Dr
Nearby cities
Nearby zip codes
Other Hudsonville Topics
