Skip main navigation
Sold for $690,000
  • $690,000

    1637 Rugby Ln, Florence, SC 29501

    4beds
    3,143sqft
    Single Family Residence
    Built in 2021
    0.95 Acres Lot
    $690,200 Zestimate®
    $220/sqft
    $3,126 Estimated rent

    Home value

    $690,200

    $656,000 - $725,000

    $3,126/mo

    Zestimate® history
    Loading
    Loading...

    Owner options

    List your home for rent

    $3,126/mo

    Rent Zestimate®

    Find your next renter with Zillow Rental Manager. Plus, with online applications, you can quickly screen prospective tenants – for free.

    Learn more

    $3,126/mo

    Rent Zestimate®

    Refinance and save

    $4,148/mo

    Est. payment

    Refinancing to a lower rate could help reduce your monthly payments and save thousands over the life of the loan.

    See today's rates

    $4,148/mo

    Est. payment

    Explore your selling options

    Work with a Zillow partner agent

    Leverage their expertise and Zillow's premium Showcase listings to get your home seen by more buyers.

    Get started

    List with your own agent

    Get your home in front of millions of buyers by listing it on Zillow.

    Learn how to do it

    Sell it yourself

    Take full control of how buyers see your home on Zillow by listing For Sale by Owner (FSBO).

    List your home

    What's special

    Resort-style gunite saltwater poolAdditional wooded lotFresh interior paintGenerous islandStainless steel appliancesStunning vaulted family roomGas range
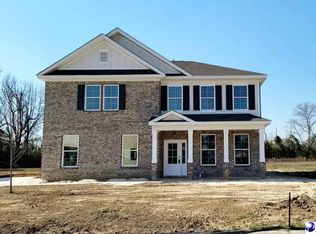
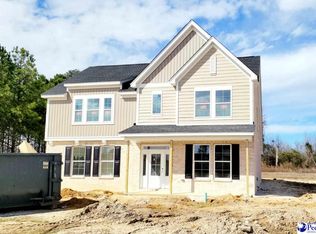
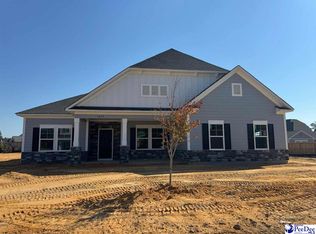
    Welcome to your own private retreat in the highly desirable Colony at Forest Lake. Custom built in 2021 by Doulaveris Builders, this exceptional 4-bedroom, 3.5-bath home offers the perfect blend of luxury, quality craftsmanship, and everyday comfort. Situated on nearly one acre (0.95 acres), including an additional wooded lot, this property provides a rare sense of privacy while remaining conveniently located. The backyard is a true showpiece, featuring a resort-style gunite saltwater pool surrounded by mature landscaping, creating a peaceful oasis. A DreamMaker spa, spacious covered porch, and seamless indoor-outdoor living spaces make entertaining and relaxing effortless year-round. Inside, the thoughtfully designed open floor plan showcases a stunning vaulted family room and a chef’s kitchen complete with quartz countertops, stainless steel appliances, a gas range, a generous island, a cozy breakfast nook, and a formal dining area. Plantation shutters throughout the home add timeless elegance, while automatic shades on the front doors and rear windows provide added convenience and comfort. Upstairs, a spacious bonus room offers endless flexibility as a media room, playroom, home office, or guest retreat. This home is truly move-in ready with fresh interior paint, a whole-house water filtration and softener system, a full-yard irrigation system, and the added peace of mind of a whole-house generator that powers the entire home—including the pool and spa. Every detail has been carefully considered, from the premium finishes to the thoughtful upgrades, creating a home that is as functional as it is beautiful. If you’re searching for exceptional quality, privacy, and resort-style living, this is one you won’t want to miss.

    Zillow last checked:

    Listing updated:

    Listed by:

    Kirby Garritson,

    Folkens Real Estate, Llc

    Bought with:

    Kirby Garritson, 135187

    Folkens Real Estate, Llc

    Source: Pee Dee Realtor Association,MLS#: 2602709MLS Logo

    Facts & features

    Interior

    Bedrooms & bathrooms
    • Bedrooms: 4
    • Bathrooms: 4
    • Full bathrooms: 3
    • Partial bathrooms: 1
    Heating
    • Central, Heat Pump
    Cooling
    • Central Air, Heat Pump
    Appliances
    • Included: Disposal, Dishwasher, Dryer, Washer, Range, Refrigerator, Wine Cooler
    Features
    • Entrance Foyer, Ceiling Fan(s), Shower, Attic, Walk-In Closet(s), High Ceilings, Tray Ceiling(s), Solid Surface Countertops, Kitchen Island
    • Flooring: Wood, Tile
    • Number of fireplaces: 1
    • Fireplace features: 1 Fireplace, Den, Gas Log
    Interior area
    • Total structure area: 3,143
    • Total interior livable area: 3,143 sqft

    Property

    Parking
    • Total spaces: 2
    • Parking features: Attached
    • Attached garage spaces: 2
    Features
    • Levels: One and One Half
    • Stories: 1
    • Patio & porch: Porch, Patio
    • Exterior features: Sprinkler System, Outdoor Space (Not Screened), Covered Outdoor Ceiling Fan
    • Has private pool: Yes
    • Pool features: Salt Water
    • Has spa: Yes
    • Spa features: Heated
    • Fencing: Fenced
    Lot
    • Size: 0.95 Acres
    Details
    • Parcel number: 0007501193

    Construction

    Type & style
    • Home type: SingleFamily
    • Architectural style: Traditional
    • Property subtype: Single Family Residence
    Materials
    • Brick Veneer/Siding
    • Foundation: Slab
    • Roof: Shingle
    Condition
    • Year built: 2021

    Utilities & green energy

    • Sewer: Public Sewer
    • Water: Public

    Community & HOA

    Community
    • Subdivision: The Colony At Forest Lake
    HOA
    • Has HOA: Yes
    • HOA fee: $175 annually
    Location
    • Region: Florence

    Financial & listing details

    • Price per square foot: $220/sqft
    • Tax assessed value: $571,909
    • Annual tax amount: $2,785
    • Date on market: 8/6/2026

    Price history

    DateEventPrice
    8/5/2026Sold$690,000-6.1%$220/sqft
    Source: Pee Dee Realtor Association #2602709 Report a problem
    7/1/2026Listed for sale$735,000+54.7%$234/sqft
    Source: Pee Dee Realtor Association #2602709 Report a problem
    11/30/2021Sold$475,000$151/sqft
    Source: Pee Dee Realtor Association #20213048 Report a problem
    10/25/2021Pending sale$475,000$151/sqft
    Source: Pee Dee Realtor Association #20213048 Report a problem
    10/19/2021Price change$475,000-2.9%$151/sqft
    Source: Pee Dee Realtor Association #20213048 Report a problem
    9/29/2021Price change$489,000-1.8%$156/sqft
    Source: Pee Dee Realtor Association #20213048 Report a problem
    8/24/2021Listed for sale$498,000+20%$158/sqft
    Source: Pee Dee Realtor Association #20213048 Report a problem
    1/19/2021Sold$415,000+690.5%$132/sqft
    Source: Public Record Report a problem
    7/10/2020Sold$52,500$17/sqft
    Source: Pee Dee Realtor Association #126972 Report a problem

    Public tax history

    YearProperty taxesTax assessment
    2025-- $571,909
    2024-- $571,909 +1.9%
    2023-- $561,139 +18.5%
    2022$2,271 -73.7%$473,495 +16.5%
    2021$8,630 +1052.6%$406,495 +969.7%
    2020$749 -0.1%$38,000
    2019$749 +4.6%$38,000
    2018$717 +3.5%$38,000 +1566.7%
    2017$692 -0.2%$2,280
    2016$694 +0.8%$2,280
    2015$688 -12.4%$2,280
    2014$786 +0.9%--
    2013$779 +2.1%$1,800
    2012$763 +4.9%--
    2011$728 +0%--
    2010$728 +3454.1%--
    2009$20 --
    Find assessor info on the county website

    Neighborhood: 29501

    Nearby schools

    GreatSchools rating
    Schools provided by the listing agent
    • Elementary: Delmae/Moore
    • Middle: Sneed
    • High: West Florence

    Source: Pee Dee Realtor Association. This data may not be complete. We recommend contacting the local school district to confirm school assignments for this home.

    Get pre-qualified for a loan
    At Zillow Home Loans, we can pre-qualify you in as little as 5 minutes with no impact to your credit score.

    An equal housing lender. NMLS #10287.

    Sell for more on Zillow
    Get a Zillow Showcase℠ listing at no additional cost and you could sell for .
    $690,200
    2% more
    +$13,804
    With Zillow Showcase(estimated)
    $704,004