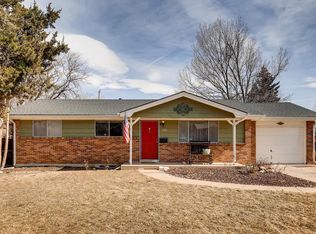
Welcome to Clover Park! Nestled in the heart of Lakewood, this well-maintained ranch-style home offers the perfect blend of comfort, functionality, and location. From the moment you arrive, you’ll appreciate the inviting curb appeal and peaceful setting. Inside, natural light fills the home, highlighting a warm and welcoming layout designed for both everyday living and entertaining. The main level flows seamlessly with comfortable living spaces and a beautifully updated kitchen, fully remodeled in 2016, featuring modern finishes and a new stove installed in 2024. Luxury vinyl plank flooring, installed in 2020, enhances the main level, with original hardwood floors underneath, offering additional value and flexibility for future design preferences. The main level features 3 bedrooms and provide flexibility for guests, a home office, or growing needs. The finished basement adds and additional bedroom and full bath along with valuable living space, perfect for a family room, gym, or bonus area tailored to your lifestyle. Also offered is a finished, oversized one-car garage, providing excellent storage and workspace, along with additional RV and boat parking or 2 additional parking spaces, a carport could be added -an ideal setup for those needing extra room for toys, trailers, or recreational vehicles. The home is well-maintained, newer interior paint and exterior trim/door, new water heater installed in 2019. Step outside to a private backyard retreat—ideal for summer BBQs, pets, or simply unwinding at the end of the day. Conveniently located with easy access to parks, trails, shopping, dining, and major commuter routes to Denver, Golden, and beyond. This home delivers the space, updates, and convenience buyers are looking for—don’t miss your opportunity to make it yours. Conveniently located near Belmar Park, Belmar Amphitheater, Lakewood Link Recreation Center, and Kendrick Lake Park
Sold for $604,900
$604,900
1637 S Balsam Court, Lakewood, CO 80232
4beds
2,160sqft
Single Family Residence
Built in 1965
7,667 Square Feet Lot
$597,400 Zestimate®
$280/sqft
$3,223 Estimated rent
Home value
$597,400
$562,000 - $633,000
$3,223/mo
Zestimate® history
Owner options
List your home for rent
$3,223/mo
Rent Zestimate®
Find your next renter with Zillow Rental Manager. Plus, with online applications, you can quickly screen prospective tenants – for free.
$3,223/mo
Rent Zestimate®
Refinance and save
$3,505/mo
Est. payment
Refinancing to a lower rate could help reduce your monthly payments and save thousands over the life of the loan.
$3,505/mo
Est. payment
Explore your selling options
Work with a Zillow partner agent
Leverage their expertise and Zillow's premium Showcase listings to get your home seen by more buyers.
Get startedList with your own agent
Get your home in front of millions of buyers by listing it on Zillow.
Learn how to do itSell it yourself
Take full control of how buyers see your home on Zillow by listing For Sale by Owner (FSBO).
List your homeWhat's special
Modern finishesPrivate backyard retreatOriginal hardwood floors underneathFinished oversized one-car garageNewer interior paintBeautifully updated kitchenInviting curb appeal
Zillow last checked:
Listing updated:
Listed by:
Marla Cody 303-241-1718 cody6895@hotmail.com,
Resident Realty North Metro LLC
Bought with:
Mckinze Casey, 100065398
LIV Sotheby's International Realty
Source: REcolorado as distributed by MLS GRID,MLS#: 9808495
Facts & features
Interior
Bedrooms & bathrooms
- Bedrooms: 4
- Bathrooms: 2
- Full bathrooms: 2
- Main level bathrooms: 1
- Main level bedrooms: 3
Bedroom
- Description: New Int. Paint, Wood Floor Under Luxury Vp
- Features: Primary Suite
- Level: Main
- Area: 143 Square Feet
- Dimensions: 13 x 11
Bedroom
- Description: New Int. Paint, Wood Floor Under Luxury Vp
- Level: Main
- Area: 100 Square Feet
- Dimensions: 10 x 10
Bedroom
- Description: Perfect For Home Office, Wood Floor Under Luxury Vp
- Level: Main
- Area: 100 Square Feet
- Dimensions: 10 x 10
Bedroom
- Description: Updated, Non-Conforming, Guest Bath
- Level: Basement
- Area: 192 Square Feet
- Dimensions: 16 x 12
Bathroom
- Description: Completely Updated
- Level: Main
- Area: 42 Square Feet
- Dimensions: 7 x 6
Bathroom
- Description: Complete Remodel
- Level: Basement
- Area: 78 Square Feet
- Dimensions: 13 x 6
Dining room
- Description: Updated, Luxury Vp, Updated Light Fixture
- Level: Main
- Area: 117 Square Feet
- Dimensions: 13 x 9
Family room
- Description: Home Gym, Media Room, New Flooring, Paint
- Level: Basement
- Area: 741 Square Feet
- Dimensions: 19 x 39
Kitchen
- Description: Updated, Remodeled, Center Island With Storage And Eating Space, Upgraded Cabinets, Fixtures And Lighting
- Level: Main
- Area: 143 Square Feet
- Dimensions: 13 x 11
Laundry
- Description: Laundry, Storage, Utility
- Level: Basement
- Area: 312 Square Feet
- Dimensions: 13 x 24
Living room
- Description: New Int Paint, Wood Floors Below Luxury Vp,
- Level: Main
- Area: 234 Square Feet
- Dimensions: 13 x 18
Heating
- Forced Air, Natural Gas
Cooling
- Evaporative Cooling
Appliances
- Included: Dishwasher, Disposal, Dryer, Freezer, Gas Water Heater, Microwave, Oven, Range, Refrigerator, Self Cleaning Oven, Washer
Features
- High Speed Internet, Quartz Counters, Smart Thermostat
- Flooring: Tile, Vinyl, Wood
- Windows: Double Pane Windows, Window Coverings
- Basement: Finished,Full
Interior area
- Total structure area: 2,160
- Total interior livable area: 2,160 sqft
- Finished area above ground: 1,080
- Finished area below ground: 1,080
Property
Parking
- Total spaces: 3
- Parking features: Concrete, Dry Walled, Exterior Access Door, Oversized, Storage
- Attached garage spaces: 1
- Details: RV Spaces: 2
Features
- Levels: One
- Stories: 1
- Patio & porch: Covered, Front Porch, Patio
- Exterior features: Garden, Lighting, Private Yard
- Fencing: Full
Lot
- Size: 7,667 Square Feet
- Features: Level, Many Trees, Near Public Transit, Sprinklers In Front, Sprinklers In Rear
Details
- Parcel number: 064506
- Zoning: Res
- Special conditions: Standard
Construction
Type & style
- Home type: SingleFamily
- Architectural style: Traditional
- Property subtype: Single Family Residence
Materials
- Brick
- Foundation: Concrete Perimeter, Slab
- Roof: Composition
Condition
- Updated/Remodeled
- Year built: 1965
Utilities & green energy
- Electric: 110V, 220 Volts, 220 Volts in Garage
- Sewer: Public Sewer
- Water: Public
- Utilities for property: Electricity Connected, Internet Access (Wired), Natural Gas Connected, Phone Connected
Community & HOA
Community
- Security: Carbon Monoxide Detector(s), Smart Locks, Smoke Detector(s)
- Subdivision: Clover Park
HOA
- Has HOA: No
Location
- Region: Lakewood
Financial & listing details
- Price per square foot: $280/sqft
- Tax assessed value: $524,466
- Annual tax amount: $3,215
- Date on market: 5/6/2026
- Listing terms: 1031 Exchange,Cash,Conventional,FHA,VA Loan
- Exclusions: Seller Personal Property, Yard Decorations
- Ownership: Individual
- Electric utility on property: Yes
- Road surface type: Paved
Price history
| Date | Event | Price |
|---|---|---|
| 5/29/2026 | Sold | $604,900+2.5%$280/sqft |
Source:  REcolorado as distributed by MLS GRID #9808495 Report a problem REcolorado as distributed by MLS GRID #9808495 Report a problem | ||
| 5/11/2026 | Pending sale | $589,900$273/sqft |
Source: REcolorado as distributed by MLS GRID #9808495 Report a problem | ||
| 5/6/2026 | Listed for sale | $589,900+178.3%$273/sqft |
Source: REcolorado as distributed by MLS GRID #9808495 Report a problem | ||
| 11/4/2005 | Sold | $212,000+26.2%$98/sqft |
Source: Public Record Report a problem | ||
| 5/24/2000 | Sold | $168,000+20.9%$78/sqft |
Source: Public Record Report a problem | ||
| 1/28/1998 | Sold | $139,000$64/sqft |
Source: Public Record Report a problem | ||
Public tax history
| Year | Property taxes | Tax assessment |
|---|---|---|
| 2025 | $2,848 +0.5% | $32,780 +5.5% |
| 2024 | $2,835 +11.3% | $31,067 |
| 2023 | $2,547 -1.4% | $31,067 +14% |
| 2022 | $2,583 +13.3% | $27,242 -2.8% |
| 2021 | $2,280 | $28,025 +12.9% |
| 2020 | $2,280 +1.3% | $24,820 |
| 2019 | $2,251 +9.4% | $24,820 +13.3% |
| 2018 | $2,057 | $21,913 |
| 2017 | $2,057 +18.7% | $21,913 +13.2% |
| 2016 | $1,733 | $19,357 |
| 2015 | $1,733 +16.5% | $19,357 +25.9% |
| 2014 | $1,487 +1.8% | $15,369 |
| 2013 | $1,461 +2% | $15,369 +0.8% |
| 2012 | $1,432 -7.1% | $15,243 |
| 2011 | $1,541 +0.2% | $15,243 -7.6% |
| 2010 | $1,537 -4.4% | $16,500 |
| 2009 | $1,608 +0.2% | $16,500 -4.1% |
| 2008 | $1,604 -0.9% | $17,210 |
| 2007 | $1,618 +2.4% | $17,210 |
| 2006 | $1,580 +2% | $17,210 +4.4% |
| 2005 | $1,549 +9% | $16,490 |
| 2004 | $1,421 +0.8% | $16,490 |
| 2003 | $1,410 +1.7% | $16,490 +2.2% |
| 2002 | $1,387 +7.6% | $16,130 +22.7% |
| 2001 | $1,289 -0.8% | $13,150 |
| 2000 | $1,299 | $13,150 |
Find assessor info on the county website
Neighborhood: 80232
Nearby homes
- $509,8003 bd2 ba1k sqft1627 S Balsam Ct, Lakewood, CO 80232Off Market
- $524,3003 bd2 ba1k sqft1617 S Balsam Ct, Lakewood, CO 80232Off Market
- $592,0003 bd3 ba2.4k sqft1598 S Brentwood St, Lakewood, CO 80232Off Market
- $---- bd-- ba-- sqft1598 S Brentwood St, Denver, CO 80232Off Market
- $535,2004 bd3 ba1.1k sqft1578 S Brentwood St, Lakewood, CO 80232Off Market
- $508,6003 bd2 ba1.4k sqft1607 S Balsam Ct, Lakewood, CO 80232Off Market
- $513,6003 bd2 ba1.1k sqft1618 S Brentwood St, Lakewood, CO 80232Off Market
- $525,0004 bd2 ba2k sqft1616 S Balsam Ct, Lakewood, CO 80232Sold
Nearby schools
GreatSchools rating
- 7/10Patterson Elementary SchoolGrades: PK-6Distance: 0.5 mi
- 3/10Alameda International High SchoolGrades: 7-12Distance: 0.4 mi
Schools provided by the listing agent
- Elementary: Patterson
- Middle: Alameda Int'l
- High: Alameda Int'l
- District: Jefferson County R-1
Source: REcolorado as distributed by MLS GRID. This data may not be complete. We recommend contacting the local school district to confirm school assignments for this home.
Get a cash offer in 3 minutes
Find out how much your home could sell for in as little as 3 minutes with a no-obligation cash offer.
Estimated market value
$597,400
Get a cash offer in 3 minutes
Find out how much your home could sell for in as little as 3 minutes with a no-obligation cash offer.
Estimated market value
$597,400
- Colorado
- Jefferson County
- Lakewood
- 80232
- 1637 S Balsam Court
Nearby cities
Nearby neighborhoods
Nearby zip codes
Other Lakewood Topics
