Welcome home to this beautifully remodeled 3-bedroom home offering a new roof, stylish updates, inviting spaces, and charming curb appeal. Inside, you'll find beautiful wood floors that flow throughout the living room and all three bedrooms, while large windows fill the home with natural light. The primary bedroom features a stunning new accent wall, adding a modern touch and creating a warm, inviting retreat.The updated kitchen showcases granite countertops, light and airy finishes, stainless steel appliances, and an eat-in dining area perfect for everyday meals or casual gatherings. A spacious laundry room provides additional storage and convenience.Step outside to enjoy the covered back deck overlooking the partially fenced backyard, offering a great space to relax or entertain. Completing the property is a detached one-car garage, providing additional parking or storage. With thoughtful updates throughout, including fresh paint, updated fixtures, and a beautifully renovated bathroom, this move-in-ready home is ready for its next owner.
Pending
$179,900
1637 S Broadway Avenue, Springfield, MO 65807
3beds
1,240sqft
Single Family Residence
Built in 1951
7,840 Square Feet Lot
$177,600 Zestimate®
$145/sqft
$-- HOA
What's special
Partially fenced backyardCovered back deckGranite countertopsFresh paintNew roofSpacious laundry roomUpdated fixtures
- 65 days
- 402
- 24
Zillow last checked:
Listing updated:
Listed by:
Evan Ryan 417-331-6311,
Keller Williams Local
Source: SOMOMLS as distributed by MLS GRID,MLS#: 60330668
Facts & features
Interior
Bedrooms & bathrooms
- Bedrooms: 3
- Bathrooms: 1
- Full bathrooms: 1
Rooms
- Room types: Family Room
Heating
- Heat Pump, Electric
Cooling
- Central Air, Ceiling Fan(s)
Appliances
- Included: Dishwasher, Free-Standing Electric Oven, Microwave
- Laundry: Main Level, W/D Hookup
Features
- Granite Counters
- Flooring: Vinyl, Wood
- Has basement: No
- Has fireplace: No
Interior area
- Total structure area: 1,240
- Total interior livable area: 1,240 sqft
- Finished area above ground: 1,240
- Finished area below ground: 0
Property
Parking
- Total spaces: 1
- Parking features: Garage Faces Front
- Garage spaces: 1
Features
- Levels: One
- Stories: 1
- Patio & porch: Covered
- Fencing: Partial,Metal,Wood
Lot
- Size: 7,840 Square Feet
Details
- Parcel number: 1326309014
Construction
Type & style
- Home type: SingleFamily
- Property subtype: Single Family Residence
Condition
- Year built: 1951
Utilities & green energy
- Sewer: Public Sewer
- Water: Public
Community & HOA
Community
- Subdivision: N/A
Location
- Region: Springfield
Financial & listing details
- Price per square foot: $145/sqft
- Tax assessed value: $90,300
- Annual tax amount: $854
- Date on market: 8/4/2026
- Listing terms: Cash,VA Loan,FHA,Conventional
Estimated market value
$177,600
$169,000 - $186,000
$1,279/mo
Price history
| Date | Event | Price |
|---|---|---|
| 9/13/2026 | Pending sale | $179,900$145/sqft |
Source:  SOMOMLS as distributed by MLS GRID #60330668 Report a problem SOMOMLS as distributed by MLS GRID #60330668 Report a problem | ||
| 9/3/2026 | Listed for sale | $179,900$145/sqft |
Source: SOMOMLS as distributed by MLS GRID #60330668 Report a problem | ||
| 8/11/2026 | Pending sale | $179,900$145/sqft |
Source: SOMOMLS as distributed by MLS GRID #60330668 Report a problem | ||
| 8/4/2026 | Listed for sale | $179,900+157%$145/sqft |
Source: SOMOMLS as distributed by MLS GRID #60330668 Report a problem | ||
| 11/18/2025 | Sold | -- |
Source: SOMOMLS as distributed by MLS GRID #60309443 Report a problem | ||
| 11/8/2025 | Pending sale | $70,000$56/sqft |
Source: SOMOMLS as distributed by MLS GRID #60309443 Report a problem | ||
| 9/29/2016 | Sold | -- |
Source: Agent Provided Report a problem | ||
Public tax history
| Year | Property taxes | Tax assessment |
|---|---|---|
| 2025 | $855 +10% | $17,160 +18.5% |
| 2024 | $777 +0.6% | $14,480 |
| 2023 | $772 +4.8% | $14,480 +7.3% |
| 2022 | $737 -34.7% | $13,490 |
| 2021 | $1,127 +53.3% | $13,490 +4.7% |
| 2020 | $736 +15.2% | $12,880 +11.9% |
| 2018 | $639 +0.5% | $11,510 -0.7% |
| 2017 | $635 | $11,590 |
| 2016 | $635 | $11,590 |
| 2015 | $635 +0.9% | $11,590 +3.4% |
| 2014 | $629 | $11,210 +0.2% |
| 2012 | -- | $11,190 |
| 2011 | -- | $11,190 -1.5% |
| 2010 | -- | $11,360 +2.2% |
| 2006 | $490 | $11,120 |
| 2005 | $490 +3.4% | $11,120 +6.2% |
| 2004 | $474 +0.4% | $10,470 |
| 2003 | $472 +1.5% | $10,470 |
| 2002 | $465 +16.3% | $10,470 |
| 2001 | $400 | $10,470 |
Find assessor info on the county website
Monthly payment
Est. payment
Payment breakdown
Explore the cost of this home by adjusting the details. Changes won't be saved.Climate risks
Neighborhood: Fassnight
Nearby schools
Schools provided by the listing agent
- Elementary: SGF-Sunshine
- Middle: SGF-Jarrett
- High: SGF-Parkview
Source: SOMOMLS as distributed by MLS GRID. This data may not be complete. We recommend contacting the local school district to confirm school assignments for this home.
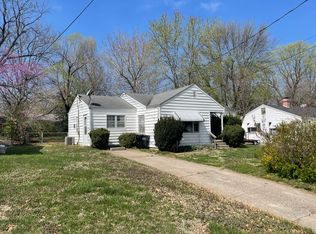
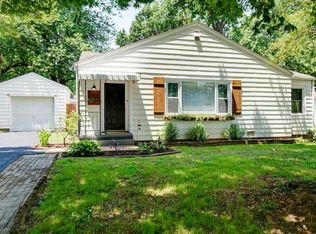
Similar homes
- $199,0003 bd2 ba1.4k sqft630 W Broadmoor Street, Springfield, MO 65807Active

 MLS ID #60333894, Heather L Landwer, Keller Williams Local. SOMOMLS as distributed by MLS GRID
 - $180,0003 bd2 ba1k sqft931 S Main Avenue, Springfield, MO 65806Active
 MLS ID #60335448, Ogden Bolin Real Estate Group, Murney Associates - Nixa. SOMOMLS as distributed by MLS GRID
 - $230,0003 bd2 ba1.2k sqft1810 S Thelma Avenue, Springfield, MO 65807Active
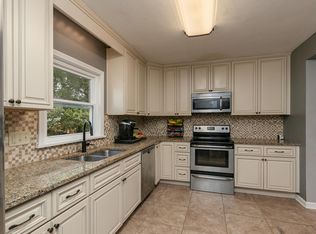 MLS ID #60334189, Jennifer Painter, Murney Associates - Primrose. SOMOMLS as distributed by MLS GRID
 - $224,0003 bd2 ba1.3k sqft3544 S Franklin Avenue, Springfield, MO 65807Active
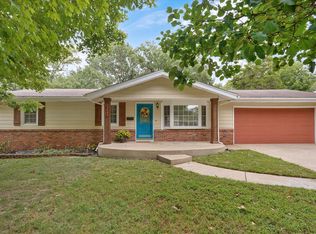 MLS ID #60335494, Brooke Hobbs, Murney Associates - Primrose. SOMOMLS as distributed by MLS GRID
 - $185,0002 bd1 ba896 sqft504 E Cozy Street, Springfield, MO 65807ActiveMLS ID #60333616, Brea Hunter, Murney Associates - Primrose. SOMOMLS as distributed by MLS GRID
- $155,0003 bd2 ba1.1k sqft1127 E Pacific Street, Springfield, MO 65803ActiveMLS ID #60335627, Rob & Stacey Real Estate, EXP Realty LLC. SOMOMLS as distributed by MLS GRID
- $190,0003 bd2 ba1.3k sqft910 S Nettleton Avenue, Springfield, MO 65806ActiveMLS ID #60331204, Heather Collins, Home Sweet Home Realty & Associates, LLC. SOMOMLS as distributed by MLS GRID
- $214,9503 bd2 ba1.7k sqft1846 S Nettleton Avenue, Springfield, MO 65807ActiveMLS ID #60321525, Brett Reinhart, BUY & SELL REALTY, LLC. SOMOMLS as distributed by MLS GRID
- $222,5003 bd2 ba1.4k sqft2653 W Blackburn Drive, Springfield, MO 65807ActiveMLS ID #60335493, Trent Jackson, Murney Associates - Primrose. SOMOMLS as distributed by MLS GRID
- $189,9002 bd2 ba1k sqft2037 N Weller Avenue, Springfield, MO 65803ActiveMLS ID #60335462, Whyte Steg & Associates, Century 21 Community. SOMOMLS as distributed by MLS GRID
- $165,0003 bd1 ba997 sqft1714 W Scott Street, Springfield, MO 65802ActiveMLS ID #60329458, Kele Guyer, EXP Realty LLC. SOMOMLS as distributed by MLS GRID
- $199,9002 bd1 ba990 sqft1210 S Pennsylvania Avenue, Springfield, MO 65807ActiveMLS ID #60329701, Wes Litton, Keller Williams Local. SOMOMLS as distributed by MLS GRID
- $200,0003 bd1 ba1.3k sqft1427 S Pickwick Avenue, Springfield, MO 65804Active w/ContingencyMLS ID #60331598, Gina Hutcherson, Hutcherson Real Estate LLC. SOMOMLS as distributed by MLS GRID
- $149,9003 bd1 ba1k sqft1872 N Broadway Avenue, Springfield, MO 65803ActiveMLS ID #60335492, Cynthia Kessler, RE/MAX House of Brokers. SOMOMLS as distributed by MLS GRID
- $210,0003 bd2 ba1.4k sqft3012 W Countryside Drive, Springfield, MO 65807ActiveMLS ID #60334124, Makinzi N Taylor, Cantrell Real Estate. SOMOMLS as distributed by MLS GRID
- $189,9003 bd1 ba1k sqft2916 W Chestnut Street, Springfield, MO 65803ActiveMLS ID #60332798, Scott A. Nichols, Murney Associates - Primrose. SOMOMLS as distributed by MLS GRID
- $215,0002 bd2 ba1.3k sqft677 W Westview Street, Springfield, MO 65807ActiveMLS ID #60332261, Patriot Real Estate Team, Sturdy Real Estate. SOMOMLS as distributed by MLS GRID
- $174,9003 bd1 ba1k sqft1112 E Mcclernon Street, Springfield, MO 65803ActiveMLS ID #60332072, John Hubbert, Hubbert Realty. SOMOMLS as distributed by MLS GRID
- $240,0003 bd2 ba1.6k sqft510 E Portland Street, Springfield, MO 65807ActiveMLS ID #60325969, Michael Burnell, EXP Realty LLC. SOMOMLS as distributed by MLS GRID
