Welcome home to this thoughtfully updated rambler offering comfortable single-level living on a spacious level lot. The open-concept living and dining areas create an easy flow for everyday living and entertaining, while the updated kitchen features stainless steel appliances, updated cabinetry, quartz countertops, and new lighting. Three bedrooms and a updated full bathroom provide flexible living space. A generously sized laundry and utility room offers additional storage and functionality. Step outside to a covered deck overlooking the fully fenced flat backyard with room for gardening, pets, play, or future outdoor enhancements. The double side gate allows for secured RV, Boat, Trailer, and/or extra car parking. The attached garage, extended driveway, and ample parking add everyday convenience. Premium location near shopping, dining, schools, and commuter routes, this home offers a wonderful combination of space, comfort, and accessibility. | 3 Beds | 1 Bath | 1170 SQFT | .3 Acres | 1 Car Garage | RV/Trailer Parking | Level Lot | Updated | Rambler | No HOA |
Active
Listed by: Windermere Prof Partners • Nick Dahl
Price cut: $5K (8/5)
$414,950
1637 SE Salmonberry Road, Port Orchard, WA 98366
3beds
1,170sqft
:
Get pre-qualified$2,554/mo
Single Family Residence
Built in 1983
0.3 Acres Lot
$416,100 Zestimate®
$355/sqft
$-- HOA
What's special
Ample parkingComfortable single-level livingFully fenced flat backyardUpdated kitchenAttached garageExtended drivewayCovered deck
- 34 days |
- 497 |
- 30 |
Likely to sell faster than
Zillow last checked:
Listing updated:
Listed by:
Nick Dahl,
Windermere Prof Partners,
Cynthia Marchand,
Windermere Prof Partners
Source: NWMLS as distributed by MLS GRID,MLS#: 2549888
Facts & features
Interior
Bedrooms & bathrooms
- Bedrooms: 3
- Bathrooms: 1
- Full bathrooms: 1
- Main level bathrooms: 1
- Main level bedrooms: 3
Primary bedroom
- Level: Main
Bedroom
- Level: Main
Bedroom
- Level: Main
Bathroom full
- Level: Main
Dining room
- Level: Main
Entry hall
- Level: Main
Kitchen without eating space
- Level: Main
Living room
- Level: Main
Heating
- 90%+ High Efficiency, Forced Air, Heat Pump, Electric, Natural Gas
Cooling
- 90%+ High Efficiency, Forced Air, Heat Pump
Appliances
- Included: Dishwasher, Dryer, Microwave, Refrigerator, Stove(s)/Range(s), Washer, Dishwasher(s), Dryer(s), Microwave(s), Refrigerator(s), Washer(s), Water Heater: Gas, Water Heater Location: Garage
Features
- Dining Room
- Flooring: Laminate
- Windows: Dbl Pane/Storm Window
- Basement: None
- Has fireplace: No
Interior area
- Total structure area: 1,170
- Total interior livable area: 1,170 sqft
Video & virtual tour
Property
Parking
- Total spaces: 1
- Parking features: Attached Garage, RV Parking
- Has attached garage: Yes
- Covered spaces: 1
Features
- Levels: One
- Stories: 1
- Entry location: Main
- Patio & porch: Dbl Pane/Storm Window, Dining Room, Water Heater
Lot
- Size: 0.3 Acres
- Features: Paved, Deck, Fenced-Fully, Fenced-Partially, Gas Available, High Speed Internet, RV Parking
- Topography: Level
Details
- Parcel number: 1230120992005
- Special conditions: Standard
Construction
Type & style
- Home type: SingleFamily
- Architectural style: 1 Story
- Property subtype: Single Family Residence
Materials
- Metal/Vinyl
- Foundation: Poured Concrete
- Roof: Metal
Condition
- Year built: 1983
Utilities & green energy
- Electric: Company: Puget Sound Energy
- Sewer: Septic Tank, Company: Septic
- Water: Public
Community & HOA
Community
- Subdivision: Port Orchard
Location
- Region: Pt Orchard
Financial & listing details
- Price per square foot: $355/sqft
- Tax assessed value: $354,270
- Annual tax amount: $3,106
- Date on market: 7/7/2026
- Cumulative days on market: 35 days
- Listing terms: Conventional,FHA,VA Loan
- Inclusions: Dishwasher(s), Dryer(s), Microwave(s), Refrigerator(s), Stove(s)/Range(s), Washer(s)
- Total actual rent: 2400
Estimated market value
$416,100
$395,000 - $437,000
$2,520/mo
Price history
| Date | Event | Price |
|---|---|---|
| 8/5/2026 | Price change | $414,950-1.2%$355/sqft |
Source:  NWMLS as distributed by MLS GRID #2549888 Report a problem NWMLS as distributed by MLS GRID #2549888 Report a problem | ||
| 7/17/2026 | Price change | $419,950-2.3%$359/sqft |
Source: NWMLS as distributed by MLS GRID #2549888 Report a problem | ||
| 7/8/2026 | Listed for sale | $429,950+32.3%$367/sqft |
Source: NWMLS as distributed by MLS GRID #2549888 Report a problem | ||
| 3/27/2023 | Listing removed | -- |
Source: Zillow Rentals Report a problem | ||
| 3/7/2023 | Listed for rent | $2,300$2/sqft |
Source: Zillow Rentals Report a problem | ||
| 5/5/2022 | Listing removed | -- |
Source: Zillow Rental Manager Report a problem | ||
| 4/27/2022 | Listed for rent | $2,300$2/sqft |
Source: Zillow Rental Manager Report a problem | ||
| 3/18/2022 | Sold | $325,000$278/sqft |
Source: NWMLS as distributed by MLS GRID #1897020 Report a problem | ||
| 3/6/2022 | Pending sale | $325,000$278/sqft |
Source: NWMLS as distributed by MLS GRID #1897020 Report a problem | ||
| 3/4/2022 | Listed for sale | $325,000$278/sqft |
Source: NWMLS as distributed by MLS GRID #1897020 Report a problem | ||
Public tax history
| Year | Property taxes | Tax assessment |
|---|---|---|
| 2025 | $3,102 +11.7% | $354,270 +11.3% |
| 2024 | $2,777 +3.6% | $318,410 |
| 2023 | $2,681 +0.1% | $318,410 |
| 2022 | $2,678 +1.4% | $318,410 +20.5% |
| 2021 | $2,641 +11% | $264,300 +17.1% |
| 2020 | $2,379 +28.2% | $225,640 +20.7% |
| 2019 | $1,856 -6.2% | $186,920 +45.1% |
| 2018 | $1,978 | $128,830 |
| 2017 | $1,978 +40% | $128,830 |
| 2016 | $1,413 -7.4% | $128,830 |
| 2015 | $1,526 | $128,830 +2.4% |
| 2014 | $1,526 +1.6% | $125,760 +6.3% |
| 2013 | $1,501 -1.7% | $118,350 -8.8% |
| 2012 | $1,528 -10.8% | $129,840 -17.1% |
| 2011 | $1,712 +37.1% | $156,650 +30% |
| 2010 | $1,249 +4.2% | $120,500 -9% |
| 2009 | $1,198 +3.6% | $132,420 |
| 2008 | $1,157 -26.6% | $132,420 -19.2% |
| 2007 | $1,576 +14% | $163,980 +40.8% |
| 2005 | $1,382 | $116,490 +24.4% |
| 2002 | -- | $93,630 +3.4% |
| 2001 | $938 -23.3% | $90,540 +6% |
| 2000 | $1,222 | $85,450 |
Find assessor info on the county website
Monthly payment
Est. payment
Payment breakdown
Explore the cost of this home by adjusting the details. Changes won't be saved.Climate risks
Neighborhood: 98366
Nearby schools
GreatSchools rating
- 5/10East Port Orchard Elementary SchoolGrades: PK-5Distance: 0.8 mi
- 3/10Marcus Whitman Junior High SchoolGrades: 6-8Distance: 1.7 mi
- 7/10South Kitsap High SchoolGrades: 9-12Distance: 1.8 mi
Schools provided by the listing agent
- High: So. Kitsap High
Source: NWMLS as distributed by MLS GRID. This data may not be complete. We recommend contacting the local school district to confirm school assignments for this home.
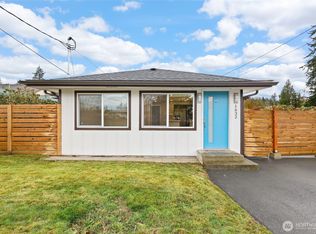
- $401,0003 bd1 ba1.1k sqft1632 SE Salmonberry Rd, Pt Orchard, WA 98366Sold
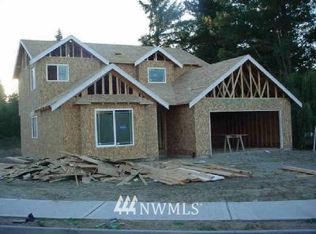
- $508,4004 bd3 ba1.8k sqft470 Flower Meadows Lot 17 St, Port Orchard, WA 98366Off Market
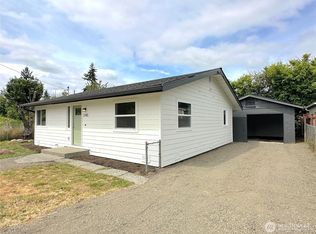
- $429,0003 bd2 ba1k sqft1743 SE Crawford Rd, Pt Orchard, WA 98366For Sale
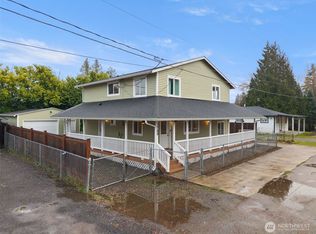
- $449,9993 bd2 ba2.1k sqft1769 SE Crawford Rd, Pt Orchard, WA 98366Sold
- $359,0003 bd3 ba1.5k sqft3984 Thimbleberry Pl SE, Pt Orchard, WA 98366For Sale
- $212,0002 bd1 ba876 sqft1793 SE Crawford Rd, Pt Orchard, WA 98366Sold
- $390,0003 bd3 ba1.5k sqft3992 Thimbleberry Pl SE, Pt Orchard, WA 98366Sold
- $366,0003 bd3 ba1.5k sqft3968 Thimbleberry Pl SE, Port Orchard, WA 98366Sold
A local agent can set up tours, give advice and negotiate with sellers.
Similar homes
- $420,0003 bd2 ba1.2k sqftSp-Po-140, Port Orchard, WA 98366Active
 MLS ID #2560294, Ida Bear. NWMLS as distributed by MLS GRID
 - $480,0003 bd3 ba1.5k sqft3512 Nanette Lane SE, Port Orchard, WA 98366Active
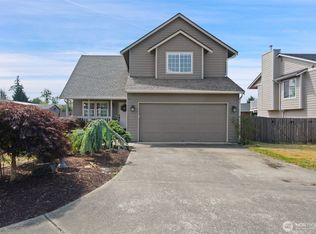 MLS ID #2558642, Dana Stone. NWMLS as distributed by MLS GRID
 - $445,0003 bd2 ba1.2k sqft1276 SE Casandra Loop, Port Orchard, WA 98366Active
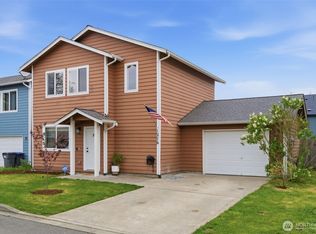 MLS ID #2513306, Emily Addis. NWMLS as distributed by MLS GRID
 - $399,9953 bd1 ba1.1k sqft3028 Arvick Road SE, Port Orchard, WA 98366Active
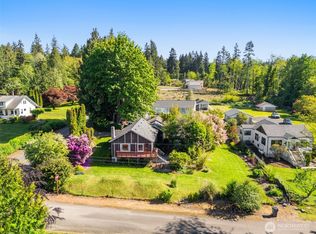 MLS ID #2523894, Joanne Soderlind. NWMLS as distributed by MLS GRID
 - $530,0003 bd2 ba1.5k sqft3501 Harris Road SE, Port Orchard, WA 98366ActiveMLS ID #2561584, Curtis Yates. NWMLS as distributed by MLS GRID
- $469,9503 bd1 ba966 sqft940 Hillandale Drive E, Port Orchard, WA 98366ActiveMLS ID #2551842, Cynthia Marchand. NWMLS as distributed by MLS GRID
- $540,0003 bd2 ba1.6k sqft2440 Lincoln Avenue SE, Port Orchard, WA 98366ActiveMLS ID #2538108, Grayson Krause. NWMLS as distributed by MLS GRID
- $515,0003 bd2 ba1.5k sqft2349 SE Sinclair View Drive, Port Orchard, WA 98366ActiveMLS ID #2535164, Jason D Krause. NWMLS as distributed by MLS GRID
- $359,0003 bd3 ba1.5k sqftAutumn Crest Townhomes Phase 1, Port Orchard, WA 98366ActiveMLS ID #2521680, Jason D Krause. NWMLS as distributed by MLS GRID
- $414,7772 bd1 ba900 sqft3706 W Arsenal, Bremerton, WA 98312ActiveMLS ID #2531993, James J Bergstrom. NWMLS as distributed by MLS GRID
- $480,0003 bd3 ba1.6k sqft2753 SW Egret Street, Port Orchard, WA 98367ActiveMLS ID #2562031, Brian Taylor. NWMLS as distributed by MLS GRID
- $435,0003 bd3 ba1.4k sqft355 Stonewood Place, Bremerton, WA 98310ActiveMLS ID #2561154, Vivienne Vanichkul. NWMLS as distributed by MLS GRID
- $429,9503 bd2 ba1k sqft13107 140th Avenue NW, Gig Harbor, WA 98329ActiveMLS ID #2529579, Ron Gates. NWMLS as distributed by MLS GRID
- $428,0002 bd1 ba1.2k sqft7008 Parkdale Drive NW, Bremerton, WA 98311ActiveMLS ID #2545396, Josh WInkler. NWMLS as distributed by MLS GRID
- $380,0003 bd3 ba1k sqft4909 Bowwood Circle NE, Bremerton, WA 98310ActiveMLS ID #2539680, Stephanie Dupuis. NWMLS as distributed by MLS GRID
- $385,0003 bd2 ba1.2k sqft2035 Chico Way NW, Bremerton, WA 98312ActiveMLS ID #2539166, Spencer Bowen. NWMLS as distributed by MLS GRID
- $369,0002 bd1 ba972 sqft90 NE Barbara Boulevard, Belfair, WA 98528ActiveMLS ID #2559897, Carli Ryen. NWMLS as distributed by MLS GRID
- $460,0003 bd1 ba1.3k sqft10809 133rd Street NW, Gig Harbor, WA 98329ActiveMLS ID #2522564, Darcie Elliott. NWMLS as distributed by MLS GRID
- $537,7773 bd3 ba1.4k sqft7307 Morning View Avenue NE, Bremerton, WA 98311ActiveMLS ID #2564259, Lindsay Martin. NWMLS as distributed by MLS GRID
- $350,0002 bd1 ba1.2k sqft805 Roosevelt Avenue, Bremerton, WA 98337ActiveMLS ID #2528348, Darren Rivers. NWMLS as distributed by MLS GRID
