Skip main navigation
Sold for $210,000
  • $210,000

    1637 SW White Birch Cir, Ankeny, IA 50023

    3beds
    1,380sqft
    Townhouse, Condominium
    Built in 2006
    1,001 Square Feet Lot
    $209,000 Zestimate®
    $152/sqft
    $1,839 Estimated rent

    Home value

    $209,000

    $196,000 - $224,000

    $1,839/mo

    Zestimate® history
    Loading
    Loading...

    Owner options

    List your home for rent

    $1,839/mo

    Rent Zestimate®

    Find your next renter with Zillow Rental Manager. Plus, with online applications, you can quickly screen prospective tenants – for free.

    Learn more

    $1,839/mo

    Rent Zestimate®

    Refinance and save

    $1,749/mo

    Est. payment

    Refinancing to a lower rate could help reduce your monthly payments and save thousands over the life of the loan.

    See today's rates

    $1,749/mo

    Est. payment

    Explore your selling options

    Work with a Zillow partner agent

    Leverage their expertise and Zillow's premium Showcase listings to get your home seen by more buyers.

    Get started

    List with your own agent

    Get your home in front of millions of buyers by listing it on Zillow.

    Learn how to do it

    Sell it yourself

    Take full control of how buyers see your home on Zillow by listing For Sale by Owner (FSBO).

    List your home

    What's special

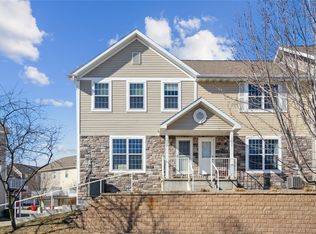
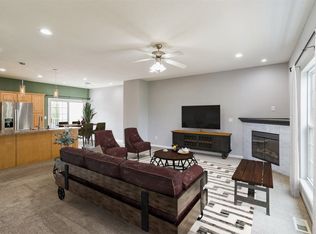
    Corner fireplaceFinished spaceWalk-in closetOpen floor planSliding patio doorMaintenance free composite deckMaster suite

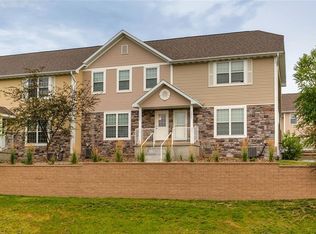
    Don't miss this move in ready 3BR 2.5BA townhome with walkout 2 car heated garage. Located in the sought after White Birch development. The location is ideal and provides easy access to Des Moines, I 35, The Prairie Trail District, DMACC, shopping, and bike paths. When you walk through the front door you will notice the open floor plan with 9' ceilings and a corner fireplace. The kitchen features stainless steel appliances and is laid out nicely. The dining area has a sliding patio door to a maintenance free composite deck. The conveniently located 1/2 bath and laundry are on the main level as well. From the main level there is a stairwell to a small, finished space and the heated 2 car garage. Let's head upstairs where you will find 3 bedrooms and 2 full baths. The master suite has a vaulted ceiling with its own full bath and walk-in closet. Please come and tour this great home and if you hurry you may be able to call it your home.

    Zillow last checked:

    Listing updated:

    Listed by:

    Galen Kurth (515)238-7633,

    RE/MAX Concepts

    Bought with:

    Flanders, Lloyd

    RE/MAX Real Estate Center

    Source: DMMLS,MLS#: 711847MLS LogoOriginating MLS: Des Moines Area Association of REALTORS

    Facts & features

    Interior

    Bedrooms & bathrooms
    • Bedrooms: 3
    • Bathrooms: 3
    • Full bathrooms: 2
    • 1/2 bathrooms: 1
    Heating
    • Forced Air, Gas, Natural Gas
    Cooling
    • Central Air
    Appliances
    • Included: Dryer, Dishwasher, Microwave, Refrigerator, Stove, Washer
    • Laundry: Main Level
    Features
    • Eat-in Kitchen
    • Basement: Partially Finished,Walk-Out Access
    • Number of fireplaces: 1
    • Fireplace features: Gas, Vented
    Interior area
    • Total structure area: 1,380
    • Total interior livable area: 1,380 sqft
    • Finished area below ground: 56

    Property

    Parking
    • Total spaces: 2
    • Parking features: Attached, Garage, Two Car Garage
    • Attached garage spaces: 2
    Features
    • Levels: Two
    • Stories: 2
    Lot
    • Size: 1,001 Square Feet
    • Dimensions: 23 x 44
    Details
    • Parcel number: 18101800005000
    • Zoning: R-3

    Construction

    Type & style
    • Home type: Townhouse
    • Architectural style: Two Story
    • Property subtype: Townhouse, Condominium
    Materials
    • Vinyl Siding
    • Foundation: Poured
    • Roof: Asphalt,Shingle
    Condition
    • Year built: 2006

    Utilities & green energy

    • Sewer: Public Sewer
    • Water: Public

    Community & HOA

    HOA
    • Has HOA: Yes
    • Services included: Maintenance Grounds, Maintenance Structure, Trash, Snow Removal
    • HOA fee: $265 monthly
    • HOA name: White Birch Park
    • Second HOA name: Sentry Management
    • Second HOA phone: 515-222-3699
    Location
    • Region: Ankeny

    Financial & listing details

    • Price per square foot: $152/sqft
    • Tax assessed value: $209,000
    • Annual tax amount: $3,258
    • Date on market: 2/13/2025
    • Cumulative days on market: 12 days
    • Listing terms: Cash,Conventional,FHA,VA Loan
    • Road surface type: Concrete

    Price history

    DateEventPrice
    5/5/2025Sold$210,000$152/sqft
    Source: DMMLS #711847 Report a problem
    2/25/2025Pending sale$210,000$152/sqft
    Source: DMMLS #711847 Report a problem
    2/13/2025Listed for sale$210,000+40%$152/sqft
    Source: DMMLS #711847 Report a problem
    1/16/2020Sold$150,000-3.2%$109/sqft
    Source: DMMLS #596240 Report a problem
    12/17/2019Pending sale$154,900$112/sqft
    Source: RE/MAX Precision #596240 Report a problem
    12/17/2019Listed for sale$154,900$112/sqft
    Source: RE/MAX Precision #596240 Report a problem
    12/17/2019Pending sale$154,900$112/sqft
    Source: RE/MAX Precision #596240 Report a problem
    11/27/2019Listed for sale$154,900+6.9%$112/sqft
    Source: Century 21 Signature #595660 Report a problem
    11/5/2018Listing removed$144,900$105/sqft
    Source: Century 21 Signature #569846 Report a problem
    11/5/2018Listed for sale$144,900+4.2%$105/sqft
    Source: Century 21 Signature #569846 Report a problem
    10/31/2018Sold$139,000-4.1%$101/sqft
    Source: DMMLS #569846 Report a problem
    10/18/2018Pending sale$144,900$105/sqft
    Source: CENTURY 21 Signature Real Estate #569846 Report a problem
    10/9/2018Price change$144,900-3.3%$105/sqft
    Source: CENTURY 21 Signature Real Estate #569846 Report a problem
    9/21/2018Listed for sale$149,900+23.9%$109/sqft
    Source: Century 21 Signature #569846 Report a problem
    12/3/2013Sold$121,000-1.6%$88/sqft
    Source: Public Record Report a problem
    10/18/2013Listed for sale$123,000-13.1%$89/sqft
    Source: RE/MAX Opportunities #426277 Report a problem
    9/26/2007Sold$141,500$103/sqft
    Source: Public Record Report a problem

    Public tax history

    YearProperty taxesTax assessment
    2025$3,248 +2%$209,000 +11.9%
    2024$3,184 -3.4%$186,700
    2023$3,296 +1%$186,700 +17.4%
    2022$3,262 +6.3%$159,000
    2021$3,068 +1.3%$159,000 +12.7%
    2020$3,030 +2.9%$141,100
    2019$2,944 +0.2%$141,100 +8%
    2018$2,938 $130,700
    2017$2,938 -2.1%$130,700 +3.9%
    2016$3,000 $125,800
    2015$3,000 +9.1%$125,800 +1.4%
    2014$2,750 $124,100
    2013-- $124,100 -2.5%
    2012-- $127,300
    2011-- $127,300 -7.6%
    2010-- $137,700
    2009-- $137,700 -0.6%
    2008-- $138,500
    2007-- $138,500 +276900%
    2006-- $50
    2005-- $50
    Find assessor info on the county website

    Neighborhood: 50023

    Nearby schools

    GreatSchools rating
    Schools provided by the listing agent
    • District: Ankeny

    Source: DMMLS. This data may not be complete. We recommend contacting the local school district to confirm school assignments for this home.

    Get pre-qualified for a loan
    At Zillow Home Loans, we can pre-qualify you in as little as 5 minutes with no impact to your credit score.

    An equal housing lender. NMLS #10287.

    Sell for more on Zillow
    Get a Zillow Showcase℠ listing at no additional cost and you could sell for .
    $209,000
    2% more
    +$4,180
    With Zillow Showcase(estimated)
    $213,180