Welcome to 1637 Salem Village Dr in Apex -- a beautifully maintained and thoughtfully upgraded 6-bedroom, 4 full bathroom home featuring a dedicated office, spacious loft, stunning three-season sunroom, and countless high-quality improvements throughout. Nestled in one of Apex's most sought-after communities, ideally located just minutes from historic downtown Apex, shopping, dining, parks, greenways, and major commuter routes, this exceptional property offers a rare opportunity to enjoy luxury, privacy, convenience, and everyday livability in one of the Triangle's most desirable locations. This exceptional home offers an open and highly functional floor plan filled with natural light, elegant finishes, and seamless flow for both everyday living and entertaining. From the moment you enter, you are greeted by extensive custom molding, detailed window casings, and rich engineered wood flooring that extend throughout the entire home, creating a warm and timeless atmosphere. The main level features a spacious guest bedroom with access to a full bathroom, currently used as a children's study room, offering lots of flexibility for guests, multi-generational living, or additional workspace. A private office with French doors includes custom-built bookshelves and a built-in desk, ideal for comfortable work-from-home living. The formal dining room opens naturally into the family room and beautifully updated kitchen. The kitchen features professionally refinished cabinetry in a designer paint color, updated hardware and faucet, stylish backsplash, pendant lighting, walk-in pantry, breakfast nook, Waterdrop filtration system, and a professionally installed vented kitchen hood that exhausts to the exterior - a highly desirable upgrade for cooking enthusiasts and improved indoor air quality. One of the home's most inviting features is the bright three-season sunroom overlooking the private wooded backyard. Backing to a conservation-protected wooded area and community pond, the property offers exceptional privacy. The sunroom connects seamlessly to an enormous paver patio, raised flower gardens, and beautifully designed walkways on both sides of the property, creating an ideal indoor-outdoor living experience. Mature evergreen landscaping forms a natural privacy screen, while professionally improved grading, a French drain system connected to street drainage, and rear gutter guards provide long-term functionality and easy maintenance. Upstairs, the thoughtfully designed second floor offers five spacious bedrooms, including a private guest suite with its own en-suite bathroom. The oversized primary suite serves as a luxurious retreat featuring a sitting area overlooking the peaceful backyard, dual walk-in closets, dual vanities, a soaking tub, walk-in shower, and upgraded floor tile work with enhanced waterproofing beneath the tile installation for long-term durability. The loft provides flexible additional living space perfect for reading/study area. Additional upgrades include custom blinds throughout, added laundry room cabinetry, a built-in washing station with cabinetry and backsplash in the garage, custom under-stair storage, overhead garage catwalk shelving, epoxy garage flooring, fully painted garage walls, a front storm door, and EV charger. The home also includes a built-in Taexx in-wall pest control system and has remained under continuous quarterly professional service since construction. The community has club house, pool, gym, basketball court, playground and green field. Must see house! Listing agent is related to seller.
Sold for $925,000
$925,000
1637 Salem Village Dr, Apex, NC 27502
6beds
3,479sqft
Single Family Residence, Residential
Built in 2014
9,147 Square Feet Lot
$924,900 Zestimate®
$266/sqft
$3,430 Estimated rent
Home value
$924,900
$879,000 - $971,000
$3,430/mo
Zestimate® history
Owner options
List your home for rent
$3,430/mo
Rent Zestimate®
Find your next renter with Zillow Rental Manager. Plus, with online applications, you can quickly screen prospective tenants – for free.
$3,430/mo
Rent Zestimate®
Refinance and save
$5,708/mo
Est. payment
Refinancing to a lower rate could help reduce your monthly payments and save thousands over the life of the loan.
$5,708/mo
Est. payment
Explore your selling options
Work with a Zillow partner agent
Leverage their expertise and Zillow's premium Showcase listings to get your home seen by more buyers.
Get startedList with your own agent
Get your home in front of millions of buyers by listing it on Zillow.
Learn how to do itSell it yourself
Take full control of how buyers see your home on Zillow by listing For Sale by Owner (FSBO).
List your homeWhat's special
Elegant finishesEnormous paver patioSpacious loftWaterdrop filtration systemOverhead garage catwalk shelvingFront storm doorCustom blinds throughout
Zillow last checked:
Listing updated:
Listed by:
Dandan Zu 919-523-9380,
Universal Realty
Bought with:
Jerry Robtoy, 300474
Raleigh Realty Inc.
Source: Doorify MLS,MLS#: 10166260
Facts & features
Interior
Bedrooms & bathrooms
- Bedrooms: 6
- Bathrooms: 4
- Full bathrooms: 4
Heating
- Central, Fireplace(s), Forced Air, Natural Gas
Cooling
- Central Air, Dual, Zoned
Appliances
- Included: Cooktop, Dishwasher, Double Oven, Gas Cooktop, Ice Maker, Oven, Range Hood, Refrigerator, Tankless Water Heater, Vented Exhaust Fan
- Laundry: Laundry Room, Upper Level
Features
- Built-in Features, Ceiling Fan(s), Crown Molding, Dining L, Double Vanity, Dual Closets, Eat-in Kitchen, Granite Counters, High Speed Internet, Kitchen Island, Open Floorplan, Pantry, Storage, Walk-In Closet(s), Walk-In Shower
- Flooring: Ceramic Tile, Pavers, Simulated Wood
- Doors: French Doors
- Windows: Blinds, Double Pane Windows, Insulated Windows, Solar Screens
- Has fireplace: Yes
- Fireplace features: Gas, Gas Log, Great Room
- Common walls with other units/homes: No Common Walls
Interior area
- Total structure area: 3,479
- Total interior livable area: 3,479 sqft
- Finished area above ground: 3,479
- Finished area below ground: 0
Property
Parking
- Total spaces: 5
- Parking features: Additional Parking, Attached, Concrete, Driveway, Enclosed, Garage, Garage Door Opener, Garage Faces Front, Parking Pad
- Garage spaces: 2
- Uncovered spaces: 3
Features
- Levels: Two
- Stories: 2
- Exterior features: Private Yard, Smart Lock(s)
- Pool features: Community
- Has view: Yes
Lot
- Size: 9,147 Square Feet
- Features: Landscaped, Level, Paved, Wooded
Details
- Additional structures: Garage(s)
- Parcel number: PIN number 0731934959
- Zoning: MD-CZ
- Special conditions: Seller Licensed Real Estate Professional,Standard
Construction
Type & style
- Home type: SingleFamily
- Architectural style: Transitional
- Property subtype: Single Family Residence, Residential
Materials
- Cement Siding
- Foundation: Block, Permanent
- Roof: Shingle
Condition
- New construction: No
- Year built: 2014
Details
- Builder name: Standard Pacific Homes
Utilities & green energy
- Sewer: Public Sewer
- Water: Public
- Utilities for property: Cable Available, Cable Connected, Electricity Available, Electricity Connected, Natural Gas Available, Natural Gas Connected, Phone Available, Sewer Available, Water Available, Water Connected
Green energy
- Energy efficient items: Insulation, Lighting, Thermostat
Community & HOA
Community
- Features: Clubhouse, Fitness Center, Playground, Pool
- Subdivision: Salem Village
HOA
- Has HOA: Yes
- Amenities included: Basketball Court, Clubhouse, Maintenance Grounds, Party Room, Playground, Pool
- Services included: Unknown
- HOA fee: $257 quarterly
Location
- Region: Apex
Financial & listing details
- Price per square foot: $266/sqft
- Tax assessed value: $723,467
- Annual tax amount: $6,336
- Date on market: 5/10/2026
Price history
| Date | Event | Price |
|---|---|---|
| 6/15/2026 | Sold | $925,000+5.7%$266/sqft |
Source:  Doorify MLS #10166260 Report a problem Doorify MLS #10166260 Report a problem | ||
| 5/18/2026 | Pending sale | $875,000$252/sqft |
Source: Doorify MLS #10166260 Report a problem | ||
| 5/10/2026 | Listed for sale | $875,000+110.3%$252/sqft |
Source: Doorify MLS #10166260 Report a problem | ||
| 2/12/2014 | Sold | $416,000$120/sqft |
Source: Public Record Report a problem | ||
Public tax history
| Year | Property taxes | Tax assessment |
|---|---|---|
| 2025 | $6,337 +2.3% | $723,467 |
| 2024 | $6,195 +13.8% | $723,467 +46.4% |
| 2023 | $5,442 +6.5% | $494,286 |
| 2022 | $5,109 +4% | $494,286 |
| 2021 | $4,913 +1% | $494,286 |
| 2020 | $4,864 -1.8% | $494,286 +13.8% |
| 2019 | $4,951 | $434,166 |
| 2018 | $4,951 +14.1% | $434,166 |
| 2017 | $4,340 +1.5% | $434,166 |
| 2016 | $4,277 +8.5% | $434,166 +11.2% |
| 2015 | $3,943 +13.7% | $390,585 +474.4% |
| 2014 | $3,469 | $68,000 |
Find assessor info on the county website
Neighborhood: 27502
Nearby homes
- $810,0005 bd4 ba3.5k sqft1633 Salem Village Dr, Apex, NC 27502Off Market
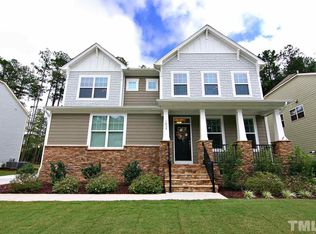
- $797,5005 bd4 ba3.2k sqft1641 Salem Village Dr, Apex, NC 27502Off Market
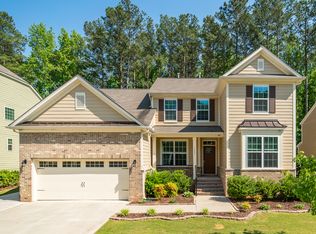
- $810,2005 bd4 ba3.3k sqft1645 Salem Village Dr, Apex, NC 27502Off Market
- $820,3005 bd4 ba3.7k sqft1629 Salem Village Dr, Apex, NC 27502Off Market

- $825,900-- bd3 ba3.4k sqft1640 Salem Village Dr, Apex, NC 27502Off Market
- $914,9005 bd4 ba3.5k sqft1636 Salem Village Dr, Apex, NC 27502Off Market
- $832,1006 bd4 ba3.5k sqft1644 Salem Village Dr, Apex, NC 27502Off Market
- $942,4005 bd4 ba3.5k sqft1632 Salem Village Dr, Apex, NC 27502Off Market
Nearby schools
GreatSchools rating
- 6/10Apex ElementaryGrades: PK-5Distance: 0.9 mi
- 10/10Apex MiddleGrades: 6-8Distance: 1.5 mi
- 8/10Apex HighGrades: 9-12Distance: 2.8 mi
Schools provided by the listing agent
- Elementary: Wake - Apex Elementary
- Middle: Wake - Apex Middle
- High: Wake - Apex High
Source: Doorify MLS. This data may not be complete. We recommend contacting the local school district to confirm school assignments for this home.
Get a cash offer in 3 minutes
Find out how much your home could sell for in as little as 3 minutes with a no-obligation cash offer.
Estimated market value
$924,900
Get a cash offer in 3 minutes
Find out how much your home could sell for in as little as 3 minutes with a no-obligation cash offer.
Estimated market value
$924,900
- North Carolina
- Wake County
- Apex
- 27502
- 1637 Salem Village Dr
Nearby cities
Nearby zip codes
Other Apex Topics
