1637 Spicewood Cir, Reno, NV 89523
Home value
$574,800
$523,000 - $627,000
$2,967/mo
Owner options
$2,967/mo
Rent Zestimate®
Find your next renter with Zillow Rental Manager. Plus, with online applications, you can quickly screen prospective tenants – for free.
$2,967/mo
Rent Zestimate®
$2,887/mo
Est. payment
Refinancing to a lower rate could help reduce your monthly payments and save thousands over the life of the loan.
$2,887/mo
Est. payment
Explore your selling options
Work with a Zillow partner agent
Leverage their expertise and Zillow's premium Showcase listings to get your home seen by more buyers.
Get startedList with your own agent
Get your home in front of millions of buyers by listing it on Zillow.
Learn how to do itSell it yourself
Take full control of how buyers see your home on Zillow by listing For Sale by Owner (FSBO).
List your homeWhat's special
Zillow last checked:
Listing updated:
Trudy Brussard S.23547 775-772-3014,
Dickson Realty - Caughlin,
Janice Peck S.4252 775-846-2100,
Dickson Realty - Caughlin
Holly O'Driscoll, S.176271
Chase International-Damonte

Facts & features
Interior
Bedrooms & bathrooms
- Bedrooms: 4
- Bathrooms: 4
- Full bathrooms: 3
- 1/2 bathrooms: 1
Heating
- Fireplace(s), Forced Air, Natural Gas
Cooling
- Central Air
Appliances
- Included: Dishwasher, Disposal, Dryer, Microwave, Washer
- Laundry: Cabinets, Laundry Room, Sink
Features
- Breakfast Bar, High Ceilings, Loft, Pantry, Walk-In Closet(s)
- Flooring: Carpet, Ceramic Tile, Wood
- Windows: Blinds, Double Pane Windows, Vinyl Frames
- Number of fireplaces: 1
- Fireplace features: Gas
- Common walls with other units/homes: 2+ Common Walls,No One Above,No One Below
Interior area
- Total structure area: 2,034
- Total interior livable area: 2,034 sqft
Property
Parking
- Total spaces: 2
- Parking features: Attached, Garage, Garage Door Opener
- Attached garage spaces: 2
Features
- Levels: Two
- Stories: 2
- Patio & porch: Porch, Covered, Patio
- Exterior features: None
- Spa features: None
- Fencing: Partial
- Has view: Yes
- View description: Mountain(s)
Lot
- Size: 2,613 Square Feet
- Features: Landscaped, Level, Sprinklers In Front, Sprinklers In Rear
Details
- Additional structures: None
- Parcel number: 23268104
- Zoning: PUD
Construction
Type & style
- Home type: Townhouse
- Property subtype: Townhouse
- Attached to another structure: Yes
Materials
- Frame, Stucco
- Foundation: Slab
- Roof: Pitched,Tile
Condition
- New construction: No
- Year built: 2005
Utilities & green energy
- Sewer: Public Sewer
- Water: Public
- Utilities for property: Cable Available, Electricity Available, Electricity Connected, Internet Available, Natural Gas Available, Natural Gas Connected, Phone Available, Sewer Available, Sewer Connected, Water Available, Water Connected, Underground Utilities, Water Meter Installed
Community & HOA
Community
- Security: Smoke Detector(s)
- Subdivision: Somersett Town Center Residential Phase 4
HOA
- Has HOA: Yes
- Amenities included: Clubhouse, Gated, Golf Course, Landscaping, Pool
- Services included: Landscape Maintenance - Partial, Snow Removal
- HOA fee: $270 monthly
- HOA name: Somersett MMaster
- Second HOA fee: $92 monthly
- Second HOA name: The Village @ Town Center
Location
- Region: Reno
Financial & listing details
- Price per square foot: $280/sqft
- Tax assessed value: $346,775
- Annual tax amount: $3,340
- Date on market: 6/26/2026
- Listing terms: Cash,Conventional,FHA,VA Loan
Price history
| Date | Event | Price |
|---|---|---|
| 6/24/2026 | Sold | $569,520+292.8%$280/sqft |
Source:  NNRMLS #260008201 Report a problem | ||
| 5/27/2011 | Sold | $145,000-65.1%$71/sqft |
Source: Public Record Report a problem | ||
| 2/7/2007 | Sold | $415,000$204/sqft |
Source: Public Record Report a problem | ||
Public tax history
| Year | Property taxes | Tax assessment |
|---|---|---|
| 2026 | $3,341 +8% | $121,371 -1% |
| 2025 | $3,094 +8% | $122,548 +4.2% |
| 2024 | $2,865 +8% | $117,562 +3.6% |
| 2023 | $2,654 +8% | $113,443 +21.8% |
| 2022 | $2,458 +6.4% | $93,154 +5.4% |
| 2021 | $2,310 +5% | $88,352 +3.9% |
| 2020 | $2,201 -4.8% | $84,996 |
| 2019 | $2,310 +5% | $84,996 +7% |
| 2018 | $2,201 +12% | $79,406 +3% |
| 2017 | $1,965 | $77,090 +0.6% |
| 2016 | $1,965 | $76,605 +1.2% |
| 2015 | $1,965 +298.6% | $75,668 +7.2% |
| 2014 | $493 -74% | $70,566 +40.5% |
| 2013 | $1,898 | $50,242 |
| 2012 | -- | $50,242 +4.1% |
| 2011 | -- | $48,285 -14.6% |
| 2010 | -- | $56,546 -28.7% |
| 2009 | -- | $79,301 -6.8% |
| 2008 | -- | $85,042 -18% |
| 2007 | -- | $103,693 +169.3% |
| 2006 | -- | $38,500 |
Neighborhood: Somersett
Nearby homes
- $506,9003 bd2 ba1.5k sqft1629 Spicewood Cir, Reno, NV 89523Off Market
- $538,6003 bd3 ba1.8k sqft1641 Spicewood Cir, Reno, NV 89523Off Market
- $531,2004 bd3 ba2k sqft1621 Spicewood Cir, Reno, NV 89523Off Market
- $537,3003 bd3 ba1.8k sqft1648 Spring Hill Dr, Reno, NV 89523Off Market
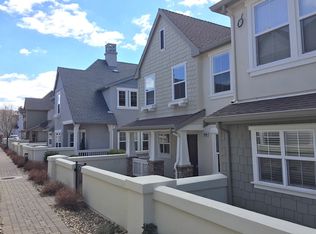
- $521,4003 bd3 ba1.5k sqft1649 Spicewood Cir, Reno, NV 89523Off Market
- $568,9004 bd3 ba2k sqft1642 Spring Hill Dr, Reno, NV 89523For Sale
- $562,2004 bd3 ba2k sqft1654 Spring Hill Dr, Reno, NV 89523Off Market
- $518,1003 bd3 ba1.8k sqft1628 Spicewood Cir, Reno, NV 89523Off Market
Nearby schools
GreatSchools rating
- 7/10George Westergard Elementary SchoolGrades: PK-5Distance: 1 mi
- 6/10B D Billinghurst Middle SchoolGrades: 6-8Distance: 1.1 mi
- 7/10Robert Mc Queen High SchoolGrades: 9-12Distance: 1.5 mi
Schools provided by the listing agent
- Elementary: Westergard
- Middle: Billinghurst
- High: McQueen
Source: NNRMLS. This data may not be complete. We recommend contacting the local school district to confirm school assignments for this home.
Get a cash offer in 3 minutes
$574,800
Get a cash offer in 3 minutes
$574,800
- Nevada
- Washoe County
- Reno
- 89523
- Somersett
- 1637 Spicewood Cir
