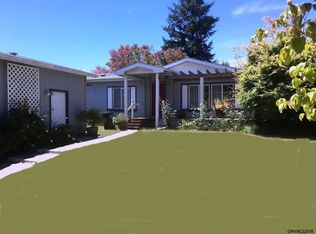
You'll fall in love with this recently refreshed manufactured home located in a quiet pocket of West Woodburn as you approach from the manicured walkway and enter through the covered front porch emitting modern farmhouse vibes: LVP floors flow throughout the main living areas, along with vaulted ceilings, shiplap, barn doors and ceiling fans. Quartz kitchen counters sparkle atop the breakfast bar, near black appliances and antiqued brass fixtures beneath the skylight.
Sold for $422,000
Zillow last checked:
Listing updated:
Bought with:
MARCO SANCHEZ HERNANDEZ
Realty Of America, Llc
Source: WVMLS,MLS#: 843485
Price history
| Date | Event | Price |
|---|---|---|
| 9/2/2026 | Sold | $422,000+1.7%$372/sqft |
Source:  WVMLS #843485 Report a problem WVMLS #843485 Report a problem | ||
| 8/3/2026 | Pending sale | $415,000$366/sqft |
Source: WVMLS #843485 Report a problem | ||
| 7/30/2026 | Listed for sale | $415,000$366/sqft |
Source: WVMLS #843485 Report a problem | ||
| 7/23/2026 | Pending sale | $415,000$366/sqft |
Source:  RMLS (OR) #265311126 Report a problem RMLS (OR) #265311126 Report a problem | ||
| 7/16/2026 | Listed for sale | $415,000+59.6%$366/sqft |
Source: WVMLS #843485 Report a problem | ||
| 9/19/2022 | Sold | $260,000+48.6%$229/sqft |
Source: Public Record Report a problem | ||
| 5/11/2016 | Sold | $175,000+10.8%$154/sqft |
Source: RMLS (OR) #16448781 Report a problem | ||
| 11/14/2014 | Sold | $158,000-1.2%$139/sqft |
Source: Public Record Report a problem | ||
| 8/15/2014 | Listed for sale | $159,900$141/sqft |
Source: Hallmark Properties, Inc. #680872 Report a problem | ||
Get a cash offer in 3 minutes
Find out how much your home could sell for in as little as 3 minutes with a no-obligation cash offer.
Estimated market value
$422,000
