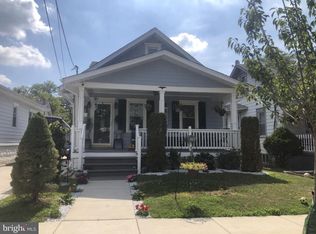
Welcome to this charming Cape Cod home with a large front porch, located at 1637 Tinsman Ave in Pennsauken, NJ. As you enter, you're greeted by the inviting living room with original hardwood flooring, setting a warm and welcoming tone. The adjacent dining room boasts three windows, high ceilings, and the same beautiful hardwood flooring, creating a perfect space for gatherings and meals. Towards the back of the dining room, you'll find two bedrooms and a full bathroom. The bathroom features a tub shower combo with updated fixtures and ceramic tile flooring. Heading upstairs from the dining room, you'll discover an open area space and two additional bedrooms towards the front of the home. The kitchen, located at the back of the house, features hardwood flooring, high ceilings, and a tile inlaid flooring in the center of the room. Appliances include an electric cooking stove, refrigerator, and microwave. The basement, accessed from the kitchen, offers a semi-finished space with laminate flooring, a separate room with utilities and washer/dryer, and a full bathroom with a tiled shower stall. The basement also has a walk-up access with dormers that lead to the backyard. The outside is accessed from the back of the kitchen and leads you to a concrete patio with a small grassy area, perfect for outdoor entertaining. Adjacent to the patio is a 1-car garage at the end of the 3-4 single lane driveway. This home also features solar panels. Don't miss the opportunity to make this delightful property your new home!
Sold for $325,000
$325,000
1637 Tinsman Ave, Pennsauken, NJ 08110
4beds
1,691sqft
Single Family Residence
Built in 1924
5,001 Square Feet Lot
$380,700 Zestimate®
$192/sqft
$2,721 Estimated rent
Home value
$380,700
$362,000 - $400,000
$2,721/mo
Zestimate® history
Owner options
List your home for rent
$2,721/mo
Rent Zestimate®
Find your next renter with Zillow Rental Manager. Plus, with online applications, you can quickly screen prospective tenants – for free.
$2,721/mo
Rent Zestimate®
Refinance and save
$2,404/mo
Est. payment
Refinancing to a lower rate could help reduce your monthly payments and save thousands over the life of the loan.
$2,404/mo
Est. payment
Explore your selling options
Work with a Zillow partner agent
Leverage their expertise and Zillow's premium Showcase listings to get your home seen by more buyers.
Get startedList with your own agent
Get your home in front of millions of buyers by listing it on Zillow.
Learn how to do itSell it yourself
Take full control of how buyers see your home on Zillow by listing For Sale by Owner (FSBO).
List your homeWhat's special
High ceilingsSmall grassy areaElectric cooking stoveTiled shower stallTub shower comboLarge front porchSeparate room
Zillow last checked:
Listing updated:
Listed by:
Tara Hendricks 609-760-7847,
Keller Williams - Main Street
Bought with:
Kimberly Taylor, 5003988
Samson Properties
Source: Bright MLS,MLS#: NJCD2063324
Facts & features
Interior
Bedrooms & bathrooms
- Bedrooms: 4
- Bathrooms: 2
- Full bathrooms: 2
- Main level bathrooms: 2
- Main level bedrooms: 2
Rooms
- Room types: Living Room, Dining Room, Primary Bedroom, Bedroom 2, Bedroom 4, Kitchen
Basement
- Area: 0
Heating
- Radiator, Baseboard, Natural Gas
Cooling
- Window Unit(s), Electric
Appliances
- Included: Dryer, Oven, Refrigerator, Washer, Water Heater, Gas Water Heater
- Laundry: In Basement, Washer In Unit, Dryer In Unit
Features
- Ceiling Fan(s), Combination Dining/Living, Entry Level Bedroom, Floor Plan - Traditional, Eat-in Kitchen
- Flooring: Carpet, Tile/Brick, Vinyl, Hardwood, Wood
- Basement: Finished,Walk-Out Access
- Has fireplace: No
Interior area
- Total structure area: 1,691
- Total interior livable area: 1,691 sqft
- Finished area above ground: 1,691
- Finished area below ground: 0
Property
Parking
- Total spaces: 4
- Parking features: Garage Faces Front, Concrete, Driveway, Detached
- Garage spaces: 1
- Uncovered spaces: 3
Accessibility
- Accessibility features: None
Features
- Levels: Two
- Stories: 2
- Patio & porch: Porch
- Exterior features: Street Lights, Sidewalks
- Pool features: None
- Fencing: Full
Lot
- Size: 5,001 Square Feet
- Dimensions: 50.00 x 100.00
Details
- Additional structures: Above Grade, Below Grade
- Parcel number: 270070500014
- Zoning: RES
- Special conditions: Standard
Construction
Type & style
- Home type: SingleFamily
- Architectural style: Cape Cod
- Property subtype: Single Family Residence
Materials
- Frame, Aluminum Siding
- Foundation: Block
- Roof: Shingle
Condition
- Very Good
- New construction: No
- Year built: 1924
Utilities & green energy
- Sewer: Public Sewer
- Water: Public
Community & HOA
Community
- Subdivision: Delaware Gardens
HOA
- Has HOA: No
Location
- Region: Pennsauken
- Municipality: PENNSAUKEN TWP
Financial & listing details
- Price per square foot: $192/sqft
- Tax assessed value: $132,800
- Annual tax amount: $5,667
- Date on market: 3/15/2024
- Listing agreement: Exclusive Right To Sell
- Listing terms: Cash,Conventional,FHA,VA Loan
- Inclusions: All Appliances, Window Units, Blinds, And Microwave.
- Exclusions: Personal Property
- Ownership: Fee Simple
Price history
| Date | Event | Price |
|---|---|---|
| 5/31/2024 | Sold | $325,000+1.6%$192/sqft |
Source:  Bright MLS #NJCD2063324 Report a problem Bright MLS #NJCD2063324 Report a problem | ||
| 4/18/2024 | Pending sale | $319,900$189/sqft |
Source: Bright MLS #NJCD2063324 Report a problem | ||
| 4/10/2024 | Listed for sale | $319,900$189/sqft |
Source: Bright MLS #NJCD2063324 Report a problem | ||
| 4/2/2024 | Pending sale | $319,900$189/sqft |
Source: Bright MLS #NJCD2063324 Report a problem | ||
| 3/25/2024 | Contingent | $319,900$189/sqft |
Source: Bright MLS #NJCD2063324 Report a problem | ||
| 3/20/2024 | Price change | $319,900-3%$189/sqft |
Source: Bright MLS #NJCD2063324 Report a problem | ||
| 3/15/2024 | Listed for sale | $329,900+32%$195/sqft |
Source: Bright MLS #NJCD2063324 Report a problem | ||
| 12/20/2022 | Sold | $250,000+0%$148/sqft |
Source: Bright MLS #NJCD2038066 Report a problem | ||
| 11/19/2022 | Contingent | $249,999$148/sqft |
Source: Bright MLS #NJCD2038066 Report a problem | ||
| 11/15/2022 | Pending sale | $249,999$148/sqft |
Source: Bright MLS #NJCD2038066 Report a problem | ||
| 11/10/2022 | Listed for sale | $249,999+22%$148/sqft |
Source: Bright MLS #NJCD2038066 Report a problem | ||
| 4/12/2007 | Sold | $205,000+1266.7%$121/sqft |
Source: Public Record Report a problem | ||
| 1/8/2002 | Sold | $15,000-82.4%$9/sqft |
Source: Public Record Report a problem | ||
| 9/18/2000 | Sold | $85,000$50/sqft |
Source: Public Record Report a problem | ||
Public tax history
| Year | Property taxes | Tax assessment |
|---|---|---|
| 2025 | $7,163 +30% | $329,800 +148.3% |
| 2024 | $5,510 +28.2% | $132,800 |
| 2023 | $4,296 +1.1% | $132,800 |
| 2022 | $4,250 -19.2% | $132,800 |
| 2021 | $5,263 +5% | $132,800 |
| 2020 | $5,011 -0.4% | $132,800 |
| 2019 | $5,032 | $132,800 |
| 2018 | $5,032 +1.7% | $132,800 |
| 2017 | $4,947 +1.8% | $132,800 |
| 2016 | $4,858 +13.6% | $132,800 |
| 2015 | $4,277 +1.3% | $132,800 +72.7% |
| 2014 | $4,220 +3.5% | $76,900 |
| 2013 | $4,079 +2.2% | $76,900 |
| 2012 | $3,991 +3.7% | $76,900 |
| 2011 | $3,848 +3.7% | $76,900 |
| 2010 | $3,710 +2.7% | $76,900 |
| 2009 | $3,612 | $76,900 |
| 2008 | -- | $76,900 |
| 2007 | -- | $76,900 |
| 2006 | -- | $76,900 |
| 2005 | -- | $76,900 |
| 2004 | -- | $76,900 |
| 2003 | -- | $76,900 |
| 2002 | -- | $76,900 |
| 2001 | -- | $76,900 |
Find assessor info on the county website
Neighborhood: 08110
Nearby homes
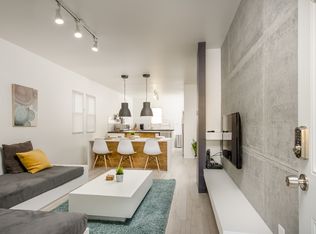
- $360,2005 bd3 ba1.2k sqft1641 Tinsman Ave, Pennsauken, NJ 08110Off Market
- $365,100-- bd-- ba1.3k sqft1629 Tinsman Ave, Pennsauken, NJ 08110Off Market
- $265,6002 bd1 ba792 sqft1647 Tinsman Ave, Pennsauken, NJ 08110Off Market
- $346,600-- bd-- ba1.6k sqft1634 Browning Rd, Pennsauken, NJ 08110Off Market
- $334,600-- bd-- ba1.4k sqft1623 Tinsman Ave, Pennsauken, NJ 08110Off Market
- $317,100-- bd2 ba1.4k sqft1642 Browning Rd, Pennsauken, NJ 08110Off Market
- $313,800-- bd-- ba1.6k sqft1624 Browning Rd, Pennsauken, NJ 08110Off Market
- $342,700-- bd-- ba1.2k sqft1653 Tinsman Ave, Pennsauken, NJ 08110Off Market
Nearby schools
GreatSchools rating
- 4/10Pennsauken Intermediate SchoolGrades: 4-5Distance: 2 mi
- 3/10Howard M Phifer Middle SchoolGrades: 6-8Distance: 2.1 mi
- 1/10Pennsauken High SchoolGrades: 9-12Distance: 2.7 mi
Schools provided by the listing agent
- District: Pennsauken Township Public Schools
Source: Bright MLS. This data may not be complete. We recommend contacting the local school district to confirm school assignments for this home.
Get a cash offer in 3 minutes
Find out how much your home could sell for in as little as 3 minutes with a no-obligation cash offer.
Estimated market value
$380,700
Get a cash offer in 3 minutes
Find out how much your home could sell for in as little as 3 minutes with a no-obligation cash offer.
Estimated market value
$380,700
- New Jersey
- Camden County
- Pennsauken
- 08110
- 1637 Tinsman Ave
Nearby cities
Nearby zip codes
Other Pennsauken Topics
