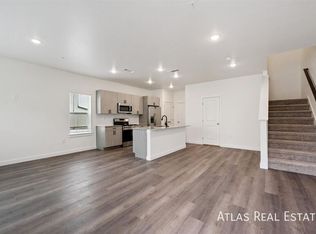
HOME WARRANTY OFFERED!!!!! Beautiful Two Story, 4 Bedroom 2.5 Bathroom home ready for new memories to be made. This home is located just down the street from the community park and playground. The main level of the home offers a newly added Enclosed Office, an Open Living/Dining/Kitchen space that boasts natural lighting and a half bath. On the top level you will find the Laundry Room(includes Washer/Dryer), Nice sized loft, 3 bedrooms and a Primary On Suite that is spectacular. The Primary Room does have a glimpse of the Rocky Mountains as well as the Grand Bathroom has a Soaker Tub, Double Sinks, Walk in Shower and a Closet that will not disappoint. The interior of the home has been freshly painted and you will also find 1 of the bedrooms with hand painted beauty to truly make this home unique. Not to mention the main floor has a bit of Wainscoting to really elevate the home's personality. For those looking for a home with a backyard - this is it! You will find a nice grass area as well as an area ready for fire pit fun!! This home has easy access to I-76, shopping, medical services and numerous restaurants all within a short drive. Come make this your Home Sweet Home.
Sold for $487,500
$487,500
1637 Ute Way, Lochbuie, CO 80603
4beds
2,299sqft
Single Family Residence
Built in 2015
5,570 Square Feet Lot
$483,000 Zestimate®
$212/sqft
$2,876 Estimated rent
Home value
$483,000
$459,000 - $507,000
$2,876/mo
Zestimate® history
Owner options
List your home for rent
$2,876/mo
Rent Zestimate®
Find your next renter with Zillow Rental Manager. Plus, with online applications, you can quickly screen prospective tenants – for free.
$2,876/mo
Rent Zestimate®
Refinance and save
$2,923/mo
Est. payment
Refinancing to a lower rate could help reduce your monthly payments and save thousands over the life of the loan.
$2,923/mo
Est. payment
Explore your selling options
Work with a Zillow partner agent
Leverage their expertise and Zillow's premium Showcase listings to get your home seen by more buyers.
Get startedList with your own agent
Get your home in front of millions of buyers by listing it on Zillow.
Learn how to do itSell it yourself
Take full control of how buyers see your home on Zillow by listing For Sale by Owner (FSBO).
List your homeWhat's special
Beautiful two storyNice sized loftGrand bathroomDouble sinksNice grass areaNatural lightingMedical services
Zillow last checked:
Listing updated:
Listed by:
Kristie Sanchez kristie@kristiesanchez.com,
Sanchez Realty
Bought with:
Elizabeth Hernandez, 100092112
1st Realty Associates Inc
Sarai Valle Arellano, 100092530
1st Realty Associates Inc
Source: REcolorado as distributed by MLS GRID,MLS#: 3893334
Facts & features
Interior
Bedrooms & bathrooms
- Bedrooms: 4
- Bathrooms: 3
- Full bathrooms: 2
- 1/2 bathrooms: 1
- Main level bathrooms: 1
Primary bedroom
- Description: Calming Space That Even Has A Small View Of The Rocky Mountains
- Level: Upper
Bedroom
- Level: Upper
Bedroom
- Level: Upper
Bedroom
- Description: West Facing Window
- Level: Upper
Primary bathroom
- Description: On Suite That Features Soaker Tub, Walk In Shower, Double Sinks And Huge Closet
- Level: Upper
Bathroom
- Description: Double Sinks
- Level: Upper
Bathroom
- Level: Main
Kitchen
- Description: Opens Up Beautifully To Main Living Space And Easy Back Yard Access, Features Island, Large Pantry, Granite Countertops And Ss Appliances
- Level: Main
Living room
- Description: Open Area To Dining, Kitchen And Back Yard. Features Abundance Of Natural Lighting
- Level: Main
Loft
- Description: Great Space For Extra Toys Or Study Area
- Level: Upper
Office
- Description: Room Is Located At Front Of Home To Introduce Natural Light And Features French Doors.
- Level: Main
Heating
- Forced Air
Cooling
- Central Air
Appliances
- Included: Dishwasher, Disposal, Dryer, Microwave, Oven, Range, Refrigerator, Washer
- Laundry: Laundry Closet
Features
- Flooring: Carpet, Laminate
- Basement: Crawl Space
Interior area
- Total structure area: 2,299
- Total interior livable area: 2,299 sqft
- Finished area above ground: 2,299
Property
Parking
- Total spaces: 2
- Parking features: Garage - Attached
- Attached garage spaces: 2
Features
- Levels: Two
- Stories: 2
Lot
- Size: 5,570 Square Feet
Details
- Parcel number: R3875605
- Zoning: Res
- Special conditions: Standard
Construction
Type & style
- Home type: SingleFamily
- Architectural style: Contemporary
- Property subtype: Single Family Residence
Materials
- Frame, Wood Siding
- Foundation: Slab
- Roof: Composition
Condition
- Year built: 2015
Utilities & green energy
- Sewer: Public Sewer
- Water: Public
- Utilities for property: Cable Available, Electricity Connected, Internet Access (Wired), Natural Gas Connected
Community & HOA
Community
- Security: Smoke Detector(s)
- Subdivision: Bella Vista
HOA
- Has HOA: Yes
- Amenities included: Park, Playground
- HOA fee: $85 quarterly
- HOA name: Bella Vista
- HOA phone: 303-420-4433
Location
- Region: Lochbuie
Financial & listing details
- Price per square foot: $212/sqft
- Tax assessed value: $473,989
- Annual tax amount: $2,893
- Date on market: 10/1/2023
- Listing terms: Cash,Conventional,FHA,VA Loan
- Exclusions: Sellers Personal Property
- Ownership: Individual
- Electric utility on property: Yes
Price history
| Date | Event | Price |
|---|---|---|
| 12/19/2023 | Sold | $487,500$212/sqft |
Source:  REcolorado as distributed by MLS GRID #3893334 Report a problem REcolorado as distributed by MLS GRID #3893334 Report a problem | ||
| 11/27/2023 | Pending sale | $487,500$212/sqft |
Source: REcolorado as distributed by MLS GRID #3893334 Report a problem | ||
| 10/25/2023 | Price change | $487,500-1.5%$212/sqft |
Source: REcolorado as distributed by MLS GRID #3893334 Report a problem | ||
| 10/4/2023 | Price change | $495,000-2%$215/sqft |
Source: REcolorado as distributed by MLS GRID #3893334 Report a problem | ||
| 10/1/2023 | Listed for sale | $505,000+28.8%$220/sqft |
Source: REcolorado as distributed by MLS GRID #3893334 Report a problem | ||
| 10/30/2020 | Sold | $392,000+1.2%$171/sqft |
Source: Public Record Report a problem | ||
| 9/21/2020 | Pending sale | $387,500$169/sqft |
Source: Re/max Momentum #8120604 Report a problem | ||
| 9/15/2020 | Listed for sale | $387,500+33.7%$169/sqft |
Source: Re/max Momentum #8120604 Report a problem | ||
| 3/18/2016 | Sold | $289,900$126/sqft |
Source: Public Record Report a problem | ||
Public tax history
| Year | Property taxes | Tax assessment |
|---|---|---|
| 2026 | $3,554 +4% | $29,010 -2.1% |
| 2025 | $3,416 +3.5% | $29,630 -10.8% |
| 2024 | $3,301 +14.1% | $33,200 -1% |
| 2023 | $2,893 -9.4% | $33,520 +33.5% |
| 2022 | $3,193 +11.2% | $25,110 -2.8% |
| 2021 | $2,872 | $25,830 +7.2% |
| 2020 | $2,872 +8% | $24,100 |
| 2019 | $2,659 -12.2% | $24,100 +19.3% |
| 2018 | $3,026 +13.8% | $20,200 |
| 2017 | $2,659 +2.1% | $20,200 +59.2% |
| 2016 | $2,603 +1026.1% | $12,690 +504.3% |
| 2015 | $231 +15.6% | $2,100 +20% |
| 2014 | $200 | $1,750 |
| 2013 | -- | $1,750 -21.2% |
| 2012 | -- | $2,220 |
| 2011 | -- | $2,220 -20.4% |
| 2010 | -- | $2,790 +3% |
| 2009 | -- | $2,710 -27.7% |
| 2008 | -- | $3,750 |
| 2007 | -- | $3,750 +18650% |
| 2006 | -- | $20 |
Find assessor info on the county website
Neighborhood: 80603
Nearby homes
- $459,8004 bd3 ba2k sqft1625 Ute Way, Lochbuie, CO 80603Off Market
- $465,8004 bd3 ba2k sqft1649 Ute Way, Lochbuie, CO 80603Off Market
- $431,8003 bd2 ba1.6k sqft1673 Ute Way, Lochbuie, CO 80603Off Market
- $--2 bd3 ba1.2k sqft664 Ute Way #16, Brighton, CO 80603Off Market
- $--2 bd3 ba1.2k sqft656 Ute Way #16, Brighton, CO 80603Off Market
- $--2 bd3 ba1.2k sqft632 Ute Way #15, Brighton, CO 80603Off Market
- $435,0003 bd2 ba1.4k sqft1609 Ute Way, Lochbuie, CO 80603Off Market
- $510,8005 bd3 ba2.8k sqft1630 Ute Way, Lochbuie, CO 80603Off Market
Nearby schools
GreatSchools rating
- 3/10Lochbuie Elementary SchoolGrades: 4-6Distance: 1.3 mi
- 2/10Weld Central Junior High SchoolGrades: 6-8Distance: 11.8 mi
- 4/10Weld Central Senior High SchoolGrades: 9-12Distance: 11.7 mi
Schools provided by the listing agent
- Elementary: Hudson
- Middle: Weld Central
- High: Weld Central
- District: Weld County RE 3-J
Source: REcolorado as distributed by MLS GRID. This data may not be complete. We recommend contacting the local school district to confirm school assignments for this home.
Get a cash offer in 3 minutes
Find out how much your home could sell for in as little as 3 minutes with a no-obligation cash offer.
Estimated market value
$483,000
Get a cash offer in 3 minutes
Find out how much your home could sell for in as little as 3 minutes with a no-obligation cash offer.
Estimated market value
$483,000
- Colorado
- Weld County
- Lochbuie
- 80603
- 1637 Ute Way
Nearby cities
Nearby zip codes
Other Lochbuie Topics
