This stunning Hamptons Townhome, boasting over 1500 square feet, was completely updated in 2022! The fully remodeled kitchen features new cabinets, solid-surface counters, stainless steel appliances, a breakfast bar, and a spacious eating area. The living and dining rooms are adorned with beautiful laminate hardwood flooring. Upstairs, you'll find two large bedrooms with walk-in closets, each with a vanity area leading to a beautifully updated full bath with ceramic tile flooring, subway tiles, and a new tub. New carpeting on the stairs and the entire second level. A separate laundry room with a washer and dryer is conveniently located on the second floor. This home is freshly painted and includes custom window treatments, new light fixtures, six-panel doors, and crown molding. It has been meticulously maintained and is spotless. A new furnace and central air were installed in 2022. Sliding glass doors open to a patio, perfect for outdoor enjoyment. Located in a fabulous golf course community, this home is in the highly rated 54/211 school district and is convenient to shopping, restaurants, entertainment, expressways, and more. It also includes a detached garage and a driveway with space for two cars. WELCOME HOME!
Closed
$330,000
1637 Vermont Dr, Elk Grove Village, IL 60007
2beds
1,515sqft
Townhouse, Single Family Residence
Built in 1988
-- sqft lot
$356,500 Zestimate®
$218/sqft
$2,622 Estimated rent
Home value
$356,500
$339,000 - $374,000
$2,622/mo
Zestimate® history
Owner options
List your home for rent
$2,622/mo
Rent Zestimate®
Find your next renter with Zillow Rental Manager. Plus, with online applications, you can quickly screen prospective tenants – for free.
$2,622/mo
Rent Zestimate®
Refinance and save
$2,502/mo
Est. payment
Refinancing to a lower rate could help reduce your monthly payments and save thousands over the life of the loan.
$2,502/mo
Est. payment
Explore your selling options
Work with a Zillow partner agent
Leverage their expertise and Zillow's premium Showcase listings to get your home seen by more buyers.
Get startedList with your own agent
Get your home in front of millions of buyers by listing it on Zillow.
Learn how to do itSell it yourself
Take full control of how buyers see your home on Zillow by listing For Sale by Owner (FSBO).
List your homeWhat's special
Zillow last checked:
Listing updated:
Listed by:
Carrie Ramljak Ralls 847-364-6030,
Berkshire Hathaway HomeServices American Heritage,
Rosanna DeFrenza, CRB,GRI 847-529-8311,
Berkshire Hathaway HomeServices American Heritage
Bought with:
Cristina Ancona
Fulton Grace Realty
Source: MRED as distributed by MLS GRID,MLS#: 12144748
Facts & features
Interior
Bedrooms & bathrooms
- Bedrooms: 2
- Bathrooms: 2
- Full bathrooms: 1
- 1/2 bathrooms: 1
Rooms
- Room types: Foyer, Walk In Closet, Eating Area
Primary bedroom
- Features: Flooring (Carpet), Bathroom (Full, Double Sink)
- Level: Second
- Area: 209 Square Feet
- Dimensions: 19X11
Bedroom 2
- Features: Flooring (Carpet)
- Level: Second
- Area: 234 Square Feet
- Dimensions: 18X13
Dining room
- Features: Flooring (Wood Laminate)
- Level: Main
- Area: 100 Square Feet
- Dimensions: 10X10
Eating area
- Features: Flooring (Wood Laminate)
- Level: Main
- Area: 182 Square Feet
- Dimensions: 13X14
Foyer
- Features: Flooring (Slate)
- Level: Main
- Area: 24 Square Feet
- Dimensions: 6X4
Kitchen
- Features: Kitchen (Eating Area-Breakfast Bar, Eating Area-Table Space, SolidSurfaceCounter, Updated Kitchen), Flooring (Ceramic Tile)
- Level: Main
- Area: 143 Square Feet
- Dimensions: 13X11
Laundry
- Features: Flooring (Vinyl)
- Level: Second
- Area: 24 Square Feet
- Dimensions: 6X4
Living room
- Features: Flooring (Wood Laminate)
- Level: Main
- Area: 247 Square Feet
- Dimensions: 19X13
Walk in closet
- Features: Flooring (Carpet)
- Level: Second
- Area: 42 Square Feet
- Dimensions: 7X6
Heating
- Natural Gas, Forced Air
Cooling
- Central Air
Appliances
- Included: Range, Microwave, Dishwasher, Refrigerator, Washer, Dryer, Disposal
- Laundry: Washer Hookup, Upper Level
Features
- Walk-In Closet(s)
- Flooring: Laminate
- Basement: None
Interior area
- Total structure area: 0
- Total interior livable area: 1,515 sqft
Property
Parking
- Total spaces: 3
- Parking features: Asphalt, Garage Door Opener, On Site, Garage Owned, Detached, Side Apron, Owned, Garage
- Garage spaces: 1
- Has uncovered spaces: Yes
Accessibility
- Accessibility features: No Disability Access
Features
- Patio & porch: Patio
Lot
- Features: Landscaped, Backs to Open Grnd
Details
- Parcel number: 07251000221044
- Special conditions: None
Construction
Type & style
- Home type: Townhouse
- Property subtype: Townhouse, Single Family Residence
Materials
- Aluminum Siding, Vinyl Siding
- Foundation: Concrete Perimeter
- Roof: Asphalt
Condition
- New construction: No
- Year built: 1988
- Major remodel year: 2022
Utilities & green energy
- Electric: Circuit Breakers
- Sewer: Public Sewer
- Water: Lake Michigan
Community & HOA
Community
- Security: Carbon Monoxide Detector(s)
- Subdivision: Hampton Farms
HOA
- Has HOA: Yes
- Services included: Insurance, Exterior Maintenance, Lawn Care, Scavenger, Snow Removal
- HOA fee: $143 monthly
Location
- Region: Elk Grove Village
Financial & listing details
- Price per square foot: $218/sqft
- Tax assessed value: $222,310
- Annual tax amount: $4,714
- Date on market: 8/22/2024
- Listing terms: Conventional
- Ownership: Condo
Price history
| Date | Event | Price |
|---|---|---|
| 10/21/2024 | Sold | $330,000+1.7%$218/sqft |
Source:  MRED as distributed by MLS GRID #12144748 Report a problem MRED as distributed by MLS GRID #12144748 Report a problem | ||
| 8/26/2024 | Contingent | $324,500$214/sqft |
Source: MRED as distributed by MLS GRID #12144748 Report a problem | ||
| 8/22/2024 | Listed for sale | $324,500+171.5%$214/sqft |
Source: MRED as distributed by MLS GRID #12144748 Report a problem | ||
| 4/7/1997 | Sold | $119,500$79/sqft |
Source: Public Record Report a problem | ||
Public tax history
| Year | Property taxes | Tax assessment |
|---|---|---|
| 2024 | $4,894 +3.8% | $22,231 +0% |
| 2023 | $4,715 +4.2% | $22,229 |
| 2022 | $4,527 +20.5% | $22,229 +24.4% |
| 2021 | $3,756 -17.5% | $17,873 |
| 2020 | $4,554 0% | $17,873 -10% |
| 2019 | $4,556 +18.3% | $19,868 +25.2% |
| 2018 | $3,851 +0.9% | $15,868 |
| 2017 | $3,817 +0.1% | $15,868 |
| 2016 | $3,814 +5.8% | $15,868 +10.5% |
| 2015 | $3,606 +1% | $14,357 |
| 2014 | $3,571 +3.2% | $14,357 |
| 2013 | $3,462 -4.9% | $14,357 -10.2% |
| 2012 | $3,640 +1.6% | $15,986 |
| 2011 | $3,582 -1.7% | $15,986 |
| 2010 | $3,643 +6.3% | $15,986 -4.2% |
| 2009 | $3,427 +8.6% | $16,694 -5.4% |
| 2008 | $3,156 +3.7% | $17,638 -11.2% |
| 2007 | $3,045 -7.1% | $19,872 +12.6% |
| 2006 | $3,279 +9.1% | $17,643 -4.5% |
| 2005 | $3,004 +4.7% | $18,481 |
| 2004 | $2,868 +0.4% | $18,481 +18.2% |
| 2003 | $2,858 +5.2% | $15,632 |
| 2002 | $2,718 +18.3% | $15,632 |
| 2001 | $2,297 -13.5% | $15,632 +19.5% |
| 2000 | $2,657 +18.2% | $13,080 |
| 1999 | $2,249 | $13,080 |
Find assessor info on the county website
Neighborhood: 60007
Nearby homes
- $373,0003 bd1 ba447k sqft1636 Vermont Dr, Elk Grove Village, IL 60007Off Market
- $349,9003 bd1 ba1.5k sqft1638 Vermont Dr, Elk Grove Village, IL 60007Off Market
- $313,6002 bd2 ba1.5k sqft1640 Vermont Dr, Elk Grove Village, IL 60007Off Market
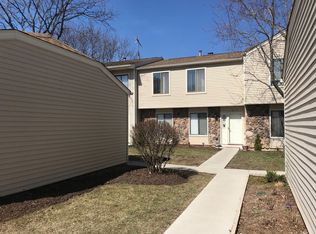
- $351,2002 bd1 ba1.6k sqft1642 Vermont Dr, Elk Grove Village, IL 60007Off Market
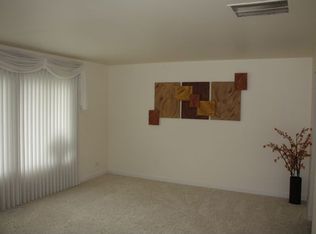
- $342,1002 bd1 ba1.5k sqft1644 Vermont Dr, Elk Grove Village, IL 60007Off Market
- $365,7003 bd1 ba447k sqft1646 Vermont Dr, Elk Grove Village, IL 60007Off Market
- $335,6002 bd-- ba447k sqft1652 Vermont Dr, Elk Grove Village, IL 60007Off Market
- $363,5003 bd-- ba447k sqft1654 Vermont Dr, Elk Grove Village, IL 60007Off Market
- $340,7002 bd-- ba447k sqft1656 Vermont Dr, Elk Grove Village, IL 60007Off Market
Nearby schools
GreatSchools rating
- 9/10Michael Collins Elementary SchoolGrades: K-6Distance: 1.2 mi
- 9/10Margaret Mead Junior High SchoolGrades: 7-8Distance: 0.6 mi
- 10/10J B Conant High SchoolGrades: 9-12Distance: 1.6 mi
Schools provided by the listing agent
- Elementary: Michael Collins Elementary Schoo
- Middle: Margaret Mead Junior High School
- High: J B Conant High School
- District: 54
Source: MRED as distributed by MLS GRID. This data may not be complete. We recommend contacting the local school district to confirm school assignments for this home.
Get a cash offer in 3 minutes
Find out how much your home could sell for in as little as 3 minutes with a no-obligation cash offer.
Estimated market value
$356,500
Get a cash offer in 3 minutes
Find out how much your home could sell for in as little as 3 minutes with a no-obligation cash offer.
Estimated market value
$356,500
- Illinois
- Cook County
- Elk Grove Village
- 60007
- 1637 Vermont Dr
Nearby cities
Nearby zip codes
Other Elk Grove Village Topics
- Apartments for Rent in 60007
- Houses for Sale in 60007
- Houses for Rent in 60007
- 60007 Real Estate
- Elk Grove Village Condos
- Houses for Sale in Elk Grove Village
- Newest Listings in Elk Grove Village
- Elk Grove Village Home Values
- Elk Grove Village Real Estate Agents
- Elk Grove Village Refinance
- Elk Grove Village Mortgage Rates
