Top-floor living on a tree-lined Edgewater street, this 2-bedroom, 2-bath condo pairs 1920s character with a thoughtful 2025 refresh. The living room flows into a sun-filled bay dining area wrapped in windows and anchored by exposed brick - a space that handles a dinner party and a slow Sunday equally well. Hardwood floors run throughout. The kitchen was refurbished in 2025 with stainless steel appliances, an island, and room for a breakfast table, and it steps out to a shared deck (stained 2025) - an easy perch for morning coffee or summer grilling. The primary bedroom has a full en-suite bath remodeled in 2025; a second well-proportioned bedroom sits near the home's other full bath. A brand-new furnace and air conditioning (2025) mean the next owner's first projects are cosmetic, not mechanical. In-unit laundry, central air, and a dedicated basement storage space round out the everyday comforts. Set in a well-kept vintage brick building (tuckpointed 2021) with a bike room, gated entry, and shared patio, the location is the convenient kind. The Clark Street bus is a block away, Metra two blocks off, and the Red Line and Lake Shore Drive both within reach. Devon Market, Jewel-Osco, and the Broadway and Granville shops and restaurants are all part of the day-to-day.
Closed
Street View
$405,000
1637 W Granville Ave APT 3, Chicago, IL 60660
2beds
--sqft
Condominium, Single Family Residence
Built in ----
-- sqft lot
$405,400 Zestimate®
$--/sqft
$2,061 Estimated rent
Home value
$405,400
$369,000 - $446,000
$2,061/mo
Zestimate® history
Owner options
List your home for rent
$2,061/mo
Rent Zestimate®
Find your next renter with Zillow Rental Manager. Plus, with online applications, you can quickly screen prospective tenants – for free.
$2,061/mo
Rent Zestimate®
Refinance and save
$3,240/mo
Est. payment
Refinancing to a lower rate could help reduce your monthly payments and save thousands over the life of the loan.
$3,240/mo
Est. payment
Explore your selling options
Work with a Zillow partner agent
Leverage their expertise and Zillow's premium Showcase listings to get your home seen by more buyers.
Get startedList with your own agent
Get your home in front of millions of buyers by listing it on Zillow.
Learn how to do itSell it yourself
Take full control of how buyers see your home on Zillow by listing For Sale by Owner (FSBO).
List your homeWhat's special
Well-kept vintage brick buildingGated entryExposed brickSecond well-proportioned bedroomIn-unit laundryShared patioTree-lined edgewater street
Zillow last checked:
Listing updated:
Listed by:
Grigory Pekarsky 773-645-4455,
Vesta Preferred LLC,
Nikola Dakovic,
Vesta Preferred LLC
Bought with:
Edward Colatorti
Compass
Source: MRED as distributed by MLS GRID,MLS#: 12683012
Facts & features
Interior
Bedrooms & bathrooms
- Bedrooms: 2
- Bathrooms: 2
- Full bathrooms: 2
Rooms
- Room types: Foyer
Primary bedroom
- Features: Flooring (Hardwood), Bathroom (Full, Double Sink)
- Level: Main
- Area: 143 Square Feet
- Dimensions: 13X11
Bedroom 2
- Features: Flooring (Hardwood)
- Level: Main
- Area: 195 Square Feet
- Dimensions: 15X13
Dining room
- Features: Flooring (Hardwood)
- Level: Main
- Area: 99 Square Feet
- Dimensions: 11X9
Foyer
- Features: Flooring (Hardwood)
- Level: Main
- Area: 36 Square Feet
- Dimensions: 6X6
Kitchen
- Features: Kitchen (Eating Area-Table Space), Flooring (Hardwood)
- Level: Main
- Area: 121 Square Feet
- Dimensions: 11X11
Living room
- Features: Flooring (Hardwood)
- Level: Main
- Area: 228 Square Feet
- Dimensions: 19X12
Heating
- Natural Gas, Forced Air
Cooling
- Central Air
Appliances
- Included: Range, Microwave, Dishwasher, Refrigerator, Washer, Dryer, Stainless Steel Appliance(s)
- Laundry: In Unit
Features
- Storage
- Flooring: Hardwood
- Basement: None
- Common walls with other units/homes: End Unit
Interior area
- Total structure area: 0
Property
Accessibility
- Accessibility features: No Disability Access
Features
- Patio & porch: Deck
Details
- Parcel number: 14062170411009
- Special conditions: None
Construction
Type & style
- Home type: Condo
- Property subtype: Condominium, Single Family Residence
Materials
- Brick
Condition
- New construction: No
- Major remodel year: 2009
Utilities & green energy
- Electric: Circuit Breakers, 100 Amp Service
- Sewer: Public Sewer
- Water: Lake Michigan
Community & HOA
HOA
- Has HOA: Yes
- Amenities included: Storage
- Services included: Water, Insurance, Exterior Maintenance, Lawn Care, Scavenger
- HOA fee: $355 monthly
Location
- Region: Chicago
Financial & listing details
- Tax assessed value: $304,660
- Annual tax amount: $5,459
- Date on market: 6/24/2026
- Listing terms: Conventional
- Ownership: Condo
Price history
| Date | Event | Price |
|---|---|---|
| 7/22/2026 | Sold | $405,000+3.8% |
Source:  MRED as distributed by MLS GRID #12683012 Report a problem MRED as distributed by MLS GRID #12683012 Report a problem | ||
| 6/30/2026 | Contingent | $390,000 |
Source: MRED as distributed by MLS GRID #12683012 Report a problem | ||
| 6/24/2026 | Listed for sale | $390,000+67.4% |
Source: MRED as distributed by MLS GRID #12683012 Report a problem | ||
| 8/20/2021 | Sold | $233,000-2.5% |
Source: MRED as distributed by MLS GRID #11149481 Report a problem | ||
| 8/13/2021 | Pending sale | $239,000 |
Source: MRED as distributed by MLS GRID #11149481 Report a problem | ||
| 7/22/2021 | Contingent | $239,000 |
Source: MRED as distributed by MLS GRID #11149481 Report a problem | ||
| 7/8/2021 | Price change | $239,000-4.4% |
Source: MRED as distributed by MLS GRID #11149481 Report a problem | ||
| 6/23/2021 | Listed for sale | $250,000 |
Source: MRED as distributed by MLS GRID #11132715 Report a problem | ||
Public tax history
| Year | Property taxes | Tax assessment |
|---|---|---|
| 2024 | $5,459 +19.3% | $30,466 +21.9% |
| 2023 | $4,575 +3.1% | $24,999 |
| 2022 | $4,438 +1.9% | $24,999 |
| 2021 | $4,357 -12.6% | $24,999 -1.9% |
| 2020 | $4,988 +7% | $25,492 -4.3% |
| 2019 | $4,662 +1.7% | $26,635 |
| 2018 | $4,583 +44.6% | $26,635 +47.2% |
| 2017 | $3,170 +1.4% | $18,100 |
| 2016 | $3,125 +10.2% | $18,100 |
| 2015 | $2,836 -18.8% | $18,100 -15.4% |
| 2014 | $3,493 +2.3% | $21,397 |
| 2013 | $3,413 +0.6% | $21,397 |
| 2012 | $3,392 -5.9% | $21,397 -11.8% |
| 2011 | $3,604 -1.3% | $24,260 |
| 2010 | $3,652 | $24,260 |
Find assessor info on the county website
Neighborhood: Edgewater
Nearby homes
- $553,1004 bd4 ba2k sqft1637 W Granville Ave APT 1, Chicago, IL 60660Off Market
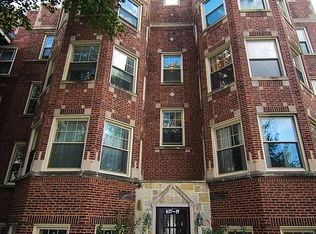
- $354,1002 bd2 ba1.1k sqft1637 W Granville Ave APT 2, Chicago, IL 60660Off Market

- $284,0002 bd2 ba-- sqft6139 N Paulina St #2, Chicago, IL 60660Sold

- $295,0002 bd2 ba-- sqft6141 N Paulina St #2, Chicago, IL 60660Sold
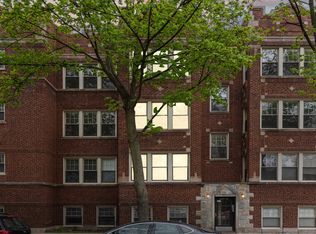
- $340,1002 bd2 ba19k sqft6139 N Paulina St #1, Chicago, IL 60660Off Market
- $338,4002 bd2 ba19k sqft6141 N Paulina St #3, Chicago, IL 60660Off Market
- $571,6003 bd4 ba2.1k sqft6141 N Paulina St #1, Chicago, IL 60660Off Market
- $---- bd-- ba-- sqft6141 N Paulina St, Chicago, IL 60660Off Market
Nearby schools
GreatSchools rating
- 5/10Hayt Elementary SchoolGrades: PK-8Distance: 0.2 mi
- 3/10Senn High SchoolGrades: 9-12Distance: 0.5 mi
Schools provided by the listing agent
- District: 299
Source: MRED as distributed by MLS GRID. This data may not be complete. We recommend contacting the local school district to confirm school assignments for this home.
Get a cash offer in 3 minutes
Find out how much your home could sell for in as little as 3 minutes with a no-obligation cash offer.
Estimated market value
$405,400
Get a cash offer in 3 minutes
Find out how much your home could sell for in as little as 3 minutes with a no-obligation cash offer.
Estimated market value
$405,400
- Illinois
- Cook County
- Chicago
- 60660
- Edgewater
- 1637 W Granville Ave Apartment 3
Nearby cities
Nearby neighborhoods
Nearby zip codes
Other Chicago Topics
