Beautiful! 5 Bedroom, 2.5 Bathroom home in Skyline Ranch. Updated kitchen and bathrooms. New interior paint. Large bedroom on main floor. All bedrooms have walk-in closets. Plantation shutters throughout home. Large loft. Large master suite with large bathroom and huge master closet. 3 car garage.
For sale
Price cut: $11K (8/4)
$525,000
1637 W GREEN TREE Drive, San Tan Valley, AZ 85144
5beds
3,676sqft
Single Family Residence
Built in 2006
7,071 Square Feet Lot
$-- Zestimate®
$143/sqft
$68/mo HOA
What's special
Updated kitchenLarge loftNew interior paintPlantation shutters throughout homeLarge master suiteHuge master closetLarge bathroom
- 277 days
- 161
- 12
Zillow last checked:
Listing updated:
Listed by:
Devin Snow 480-688-6079,
Snow Realty & Property Management
Source: ARMLS,MLS#: 6953207
Facts & features
Interior
Bedrooms & bathrooms
- Bedrooms: 5
- Bathrooms: 3
- Full bathrooms: 2
- 1/2 bathrooms: 1
Heating
- Electric
Cooling
- Central Air
Appliances
- Included: Built-in Microwave, Dishwasher, Disposal
- Laundry: Inside
Features
- Granite Counters, Double Vanity, Upstairs, Eat-in Kitchen, Pantry, 3/4 Bath Master Bdrm
- Flooring: Carpet, Stone
- Windows: Double Pane Windows
- Has basement: No
- Has fireplace: No
Interior area
- Total structure area: 3,676
- Total interior livable area: 3,676 sqft
Property
Parking
- Total spaces: 6
- Parking features: Garage, Open
- Garage spaces: 3
- Uncovered spaces: 3
Features
- Stories: 2
- Spa features: None
- Fencing: Block
Lot
- Size: 7,071 Square Feet
- Features: Corner Lot, Gravel/Stone Front, Grass Back
Details
- Parcel number: 50994096
Construction
Type & style
- Home type: SingleFamily
- Architectural style: Santa Barbara/Tuscan
- Property subtype: Single Family Residence
Materials
- Stucco, Wood Frame, Painted
- Roof: Tile
Condition
- Year built: 2006
Details
- Builder name: MONTALBANO
Utilities & green energy
- Electric: 220 Volts in Kitchen
- Sewer: Private Sewer
- Water: Pvt Water Company
Community & HOA
Community
- Features: Playground
- Subdivision: PARCEL A AT SKYLINE RANCH PHASE 1
HOA
- Has HOA: Yes
- Services included: Maintenance Grounds
- HOA fee: $68 monthly
- HOA name: Skyline Ranch HOA
- HOA phone: 480-635-1133
Location
- Region: San Tan Valley
Financial & listing details
- Price per square foot: $143/sqft
- Annual tax amount: $1,982
- Date on market: 12/2/2025
- Cumulative days on market: 277 days
- Listing terms: Cash,Conventional,1031 Exchange,FHA,VA Loan
- Ownership: Fee Simple
- Electric utility on property: Yes
Estimated market value
Not available
Estimated sales range
Not available
Not available
Price history
| Date | Event | Price |
|---|---|---|
| 8/4/2026 | Price change | $525,000-2.1%$143/sqft |
Source:  ARMLS #6953207 Report a problem ARMLS #6953207 Report a problem | ||
| 3/27/2026 | Price change | $536,000-1.8%$146/sqft |
Source: ARMLS #6953207 Report a problem | ||
| 12/15/2025 | Price change | $546,000-5%$149/sqft |
Source: ARMLS #6953207 Report a problem | ||
| 12/2/2025 | Listed for sale | $575,000$156/sqft |
Source: ARMLS #6953207 Report a problem | ||
| 9/1/2025 | Listing removed | $575,000$156/sqft |
Source: ARMLS #6817284 Report a problem | ||
| 3/17/2025 | Price change | $575,000-1.7%$156/sqft |
Source: ARMLS #6817284 Report a problem | ||
| 2/7/2025 | Listed for sale | $585,000$159/sqft |
Source: ARMLS #6817284 Report a problem | ||
Public tax history
Tax history is unavailable.
Monthly payment
Est. payment
Payment breakdown
Explore the cost of this home by adjusting the details. Changes won't be saved.Climate risks
Neighborhood: 85144
Nearby schools
Schools provided by the listing agent
- Elementary: Skyline Ranch Elementary School
- Middle: Skyline Ranch Elementary School
- High: Poston Butte High School
- District: Florence Unified School District
Source: ARMLS. This data may not be complete. We recommend contacting the local school district to confirm school assignments for this home.
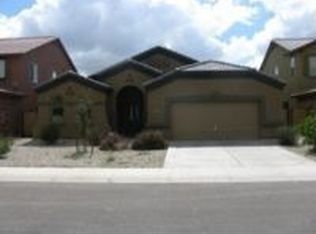
- $478,000-- bd-- ba3.6k sqft1637 W Green Tree Dr, San Tan Valley, AZ 85142Off Market
- $480,1004 bd2 ba2.3k sqft1653 W Green Tree Dr, San Tan Valley, AZ 85142Off Market
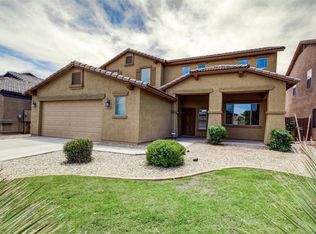
- $397,6004 bd2 ba2.5k sqft1671 W Green Tree Dr, San Tan Valley, AZ 85142Off Market
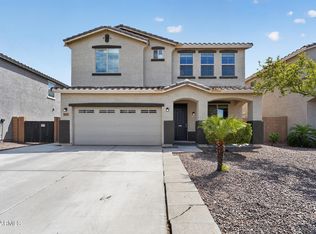
- $429,1004 bd3 ba2.6k sqft1638 W Agrarian Hills Dr, San Tan Valley, AZ 85142Off Market
Similar homes
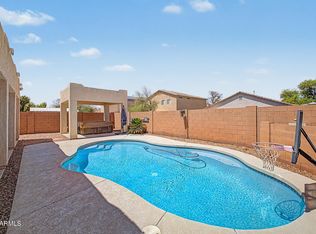
- $445,0004 bd3 ba2.9k sqft1627 W DESERT SPRING Way, San Tan Valley, AZ 85144For Sale
 MLS ID #7066987, Robert Jones, OfferPad Brokerage, LLC. ARMLS
 - $399,0004 bd3 ba2k sqft3245 W SANTA CRUZ Avenue W, San Tan Valley, AZ 85144For Sale
 MLS ID #7070977, Annette Henderson, Engel & Voelkers Scottsdale. ARMLS
 - $379,9004 bd2 ba1.8k sqft33876 N WINDMILL Run, San Tan Valley, AZ 85144For Sale
 MLS ID #7025584, JoAnn Bartlett, Southwest Mountain Realty, LLC. ARMLS
 - $530,0004 bd3 ba3.3k sqft2014 E ANDALUSIAN Loop, San Tan Valley, AZ 85140For Sale
 MLS ID #7017478, Joshua B Haynie, My Home Group Real Estate. ARMLS
