Skip main navigation
Closed
  • $850,000

    1637 W Ohio St, Chicago, IL 60622

    3beds
    --sqft
    Single Family Residence
    Built in 1892
    2,495.99 Square Feet Lot
    $852,800 Zestimate®
    $--/sqft
    $4,957 Estimated rent

    Home value

    $852,800

    $776,000 - $938,000

    $4,957/mo

    Zestimate® history
    Loading
    Loading...

    Owner options

    List your home for rent

    $4,957/mo

    Rent Zestimate®

    Find your next renter with Zillow Rental Manager. Plus, with online applications, you can quickly screen prospective tenants – for free.

    Learn more

    $4,957/mo

    Rent Zestimate®

    Refinance and save

    $5,977/mo

    Est. payment

    Refinancing to a lower rate could help reduce your monthly payments and save thousands over the life of the loan.

    See today's rates

    $5,977/mo

    Est. payment

    Explore your selling options

    Work with a Zillow partner agent

    Leverage their expertise and Zillow's premium Showcase listings to get your home seen by more buyers.

    Get started

    List with your own agent

    Get your home in front of millions of buyers by listing it on Zillow.

    Learn how to do it

    Sell it yourself

    Take full control of how buyers see your home on Zillow by listing For Sale by Owner (FSBO).

    List your home

    What's special

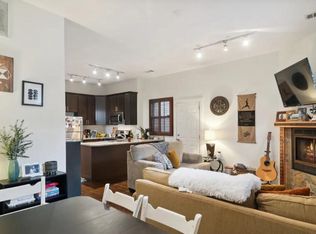
    Sold before print. If outdoor living is your vibe, this meticulously maintained 3 bed, 2.5 bath single family home on a tree-lined street in Ukrainian Village is calling your name! Step inside the light-filled main floor with newly refurbished hardwood floors enhancing the bright and airy feel of this pristine historic home. The inviting living room opens to a generously sized dining room and adjacent kitchen which truly takes center stage as the heart of this home. With the kitchen perfectly positioned in the center of the home between the living room and family room, whether you're hosting lively gatherings or enjoying a cozy evening in, this central hub seamlessly ties together the warmth and functionality of the entire home. Large kitchen offers the rare luxury of a walk-in pantry, stainless steel appliances, and plenty of counter space for hosting and meal prepping. All new black hardware throughout including new keypad locks for added peace of mind. Upstairs, you'll find three generously sized bedrooms each boasting a full ensuite bath. The bright front bedroom easily accommodates a queen bed with a pristine ensuite bath with a standing shower and bidet with heated seat. Down the hall you'll be greeted by the primary retreat. Soaring with vaulted ceilings and adorned with decorative beams, a fireplace, and walk-in closet. Both the primary and large third bedroom share a jack-and-jill bath with luxury finishes including a programmable Kohler shower/bath, a smart mirror, bidet, and heated floors for ultimate indulgence. The entire home is outfitted with custom Elfa closets for beautiful organization. Step outside, and enjoy 3 outdoor spaces. Gated front yard features a no-maintenance Synlawn and garden, while the backyard unveils your private urban oasis with a patio and a 400 sq. ft. garage roof deck perfect for summer soirees and morning coffee alike. The heated 2.5-car garage features a workbench and tons of storage for added convenience. The basement cellar spans the entire footprint of the home offering all the additional storage space you could ever need. Tucked between Chicago Ave and Grand Ave just one block west of Ashland in the heart of West Town/Ukrainian Village with multiple train and bus lines close by and a plethora of cafes and restaurants and parks to choose from, you will have the quintessential Chicago experience calling this space home. Don't miss your chance to experience it for yourself!

    Zillow last checked:

    Listing updated:

    Listing courtesy of:

    Kelly Parker 312-881-8981,

    Compass,

    Malarie Starosta,

    Compass

    Bought with:

    Julie Busby

    Compass

    Source: MRED as distributed by MLS GRID,MLS#: 12681216MLS Logo

    Facts & features

    Interior

    Bedrooms & bathrooms
    • Bedrooms: 3
    • Bathrooms: 3
    • Full bathrooms: 2
    • 1/2 bathrooms: 1
    Primary bedroom
    • Features: Flooring (Carpet), Bathroom (Full)
    • Level: Second
    • Area: 150 Square Feet
    • Dimensions: 15X10
    Bedroom 2
    • Features: Flooring (Carpet)
    • Level: Second
    • Area: 132 Square Feet
    • Dimensions: 11X12
    Bedroom 3
    • Features: Flooring (Carpet)
    • Level: Second
    • Area: 153 Square Feet
    • Dimensions: 9X17
    Deck
    • Level: Second
    • Area: 400 Square Feet
    • Dimensions: 20X20
    Dining room
    • Features: Flooring (Hardwood)
    • Level: Main
    • Area: 180 Square Feet
    • Dimensions: 9X20
    Family room
    • Features: Flooring (Hardwood)
    • Level: Main
    • Area: 190 Square Feet
    • Dimensions: 19X10
    Kitchen
    • Features: Flooring (Hardwood)
    • Level: Main
    • Area: 100 Square Feet
    • Dimensions: 10X10
    Laundry
    • Level: Main
    • Area: 21 Square Feet
    • Dimensions: 3X7
    Living room
    • Features: Flooring (Hardwood)
    • Level: Main
    • Area: 192 Square Feet
    • Dimensions: 16X12
    Pantry
    • Features: Flooring (Hardwood)
    • Level: Main
    • Area: 21 Square Feet
    • Dimensions: 3X7
    Heating
    • Natural Gas
    Cooling
    • Central Air
    Appliances
    • Included: Range, Microwave, Dishwasher, Refrigerator, Washer, Dryer, Stainless Steel Appliance(s)
    Features
    • Basement: Cellar,Exterior Entry,Full
    Interior area
    • Total structure area: 0

    Property

    Parking
    • Total spaces: 2.5
    • Parking features: Yes, Garage Owned, Detached, Garage
    • Garage spaces: 2.5
    Accessibility
    • Accessibility features: No Disability Access
    Features
    • Stories: 2
    Lot
    • Size: 2,495 sqft
    • Dimensions: 24X102
    Details
    • Parcel number: 17072230100000
    • Special conditions: None

    Construction

    Type & style
    • Home type: SingleFamily
    • Architectural style: Cottage
    • Property subtype: Single Family Residence
    Materials
    • Vinyl Siding
    Condition
    • New construction: No
    • Year built: 1892

    Utilities & green energy

    • Electric: Circuit Breakers
    • Sewer: Public Sewer
    • Water: Public

    Community & neighborhood

    Location
    • Region: Chicago

    HOA & financial

    HOA
    • Services included: None

    Other

    Other facts
    • Listing terms: Conventional
    • Ownership: Fee Simple

    Price history

    DateEventPrice
    6/2/2026Sold$850,000+36%
    Source: MRED as distributed by MLS GRID #12681216 Report a problem
    4/26/2024Listing removed--
    Source: Zillow Rentals Report a problem
    4/5/2024Listed for rent$4,650+10.7%
    Source: Zillow Rentals Report a problem
    3/1/2023Listing removed--
    Source: Zillow Rentals Report a problem
    11/29/2022Listed for rent$4,200
    Source: Zillow Rental Manager Report a problem
    8/26/2020Sold$625,000-3.8%
    Source: MRED as distributed by MLS GRID #10770064 Report a problem
    7/17/2020Pending sale$649,900
    Source: Mark Allen Realty LLC #10770064 Report a problem
    7/5/2020Price change$649,900-6.5%
    Source: Mark Allen Realty LLC #10770064 Report a problem
    6/20/2020Listed for sale$695,000+80.1%
    Source: Mark Allen Realty LLC #10770064 Report a problem
    4/4/2002Sold$386,000+46.5%
    Source: Public Record Report a problem
    1/15/1999Sold$263,500+109.1%
    Source: Public Record Report a problem
    12/17/1997Sold$126,000+170%
    Source: Public Record Report a problem
    9/19/1997Sold$46,666
    Source: Public Record Report a problem

    Public tax history

    YearProperty taxesTax assessment
    2024-- $45,000 -21.1%
    2023$11,361 +3.1%$57,000
    2022$11,020 +2.1%$57,000
    2021$10,792 +33.4%$57,000 +44.6%
    2020$8,092 -1.5%$39,425 -11%
    2019$8,211 +1.7%$44,298
    2018$8,072 +16.1%$44,298 +24.2%
    2017$6,954 +4.6%$35,681
    2016$6,646 +9.7%$35,681
    2015$6,058 +11.1%$35,681 +11.7%
    2014$5,451 +2.2%$31,946
    2013$5,332 +0.9%$31,946
    2012$5,285 -8.5%$31,946 -19.5%
    2011$5,778 +1.9%$39,699
    2010$5,671 +7.7%$39,699
    2009$5,265 +8.1%$39,699 -2.4%
    2008$4,870 +8.8%$40,663
    2007$4,477 +20.5%$40,663
    2006$3,717 -4.8%$40,663 +30.2%
    2005$3,906 -22.7%$31,222
    2004$5,050 +2.2%$31,222
    2003$4,941 +24.7%$31,222 +41.6%
    2002$3,962 +14.2%$22,054
    2001$3,469 +53.4%$22,054
    2000$2,261 -0.7%$22,054 +87.4%
    1999$2,276 $11,767

    Find assessor info on the county website

    Neighborhood: West Town

    Nearby schools

    GreatSchools rating
    Schools provided by the listing agent
    • District: 299

    Source: MRED as distributed by MLS GRID. This data may not be complete. We recommend contacting the local school district to confirm school assignments for this home.

    Get a cash offer in 3 minutes
    Find out how much your home could sell for in as little as 3 minutes with a no-obligation cash offer.
    Estimated market value
    $852,800
    Get a cash offer in 3 minutes
    Find out how much your home could sell for in as little as 3 minutes with a no-obligation cash offer.
    Estimated market value
    $852,800