Skip main navigation
Off market
  • $1,796,500

    1637 W Pierce Ave, Chicago, IL 60622

    4beds
    4,258sqft
    SingleFamily
    Built in 2007
    2,400 Square Feet Lot
    $1,796,500 Zestimate®
    $422/sqft
    $7,342 Estimated rent

    Home value

    $1,796,500

    $1.69M - $1.92M

    $7,342/mo

    Zestimate® history
    Loading
    Loading...

    Owner options

    List your home for rent

    $7,342/mo

    Rent Zestimate®

    Find your next renter with Zillow Rental Manager. Plus, with online applications, you can quickly screen prospective tenants – for free.

    Learn more

    $7,342/mo

    Rent Zestimate®

    Refinance and save

    $10,574/mo

    Est. payment

    Refinancing to a lower rate could help reduce your monthly payments and save thousands over the life of the loan.

    See today's rates

    $10,574/mo

    Est. payment

    Explore your selling options

    Work with a Zillow partner agent

    Leverage their expertise and Zillow's premium Showcase listings to get your home seen by more buyers.

    Get started

    List with your own agent

    Get your home in front of millions of buyers by listing it on Zillow.

    Learn how to do it

    Sell it yourself

    Take full control of how buyers see your home on Zillow by listing For Sale by Owner (FSBO).

    List your home

    What's special

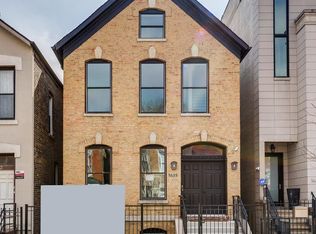
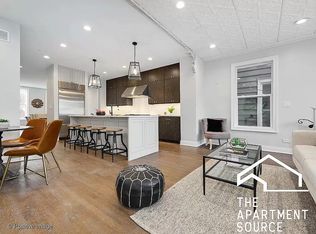
    Welcome to this luxurious turnkey four-story custom-designed, limestone & brick single-family home in the heart of Wicker Park just blocks from the areas' renowned boutiques, restaurants and the 606 highline trail and park. Remodeled in 2020 with an open floorplan, attention to detail and finish; this 4-bedroom, 3.5 bath, 2.5 car attached garage, residence is flooded with natural sunlight while still providing privacy. With breathtaking design and exquisite architectural details, this home radiates contemporary sophistication and includes ~1,600 sq ft* of outdoor living space. Upon entering the gated property, you will appreciate the covered exterior portico entryway followed by the soaring two-story glass enclosed living room illuminated via a Lightology LED spherical lighting suspension. A dual gas/wood burning fireplace seating area provides a seamless connection to the dining atrium where you can appreciate the two-story ceilings which lead into the open plan kitchen and spacious family room. The gourmet kitchen incorporates quartz counters, Thermador appliances, a zero-radius commercial-grade sink and dual-spray commercial faucet. The kitchen island features dual-waterfall edges, book-matched veining and incorporates a generous seating area. There are 3 spacious bedrooms upstairs plus a billiards room that could be transitioned into another bedroom/bathroom. The primary bedroom suite, spanning the entire third level of the home, includes an expansive bedroom, two oversized walk-in closets, private deck, and spa-like bath. The large laundry center on this level could also be leveraged to accommodate both a wet-bar and/or coffee station. The spa-like bath, sheathed in quartz, incorporates heated floors, dual-sink vanity, a freestanding soaking tub, an expansive shower with matching quartz seating, 3 body sprays and rain shower head. The family/entertainment level features a dual gas/wood-burning fireplace, a wet bar, two wine fridges, radiant heated floor piping, and incorporates an additional full bedroom and bathroom along with a 2nd laundry room. This level captures great light given the 9ft ceilings, expansive windows and French doors that open onto two private patios. The five exceptional outdoor spaces totaling approximately 1,600* sq ft include: a massive rooftop deck with panoramic city views, a garage roof deck perfect for grilling and dining, a primary bedroom deck for unwinding and 2 patios flanking the family/entertainment level that are perfect for year-round entertaining. A rare 2.5 car attached garage provides a direct connection to the residence. A sixth separate outdoor area, along the side of the residence, would be perfect for a dog run as it provides direct access to the home via the garage. Notable features of the residence include: full masonry construction, two dual gas/wood-burning fireplaces, dual HVAC systems, dual interior staircases, two laundry rooms, ~10ft ceilings, Brazilian hardwood floors with a custom ebony finish, solid core interior doors, quartz countertops, rain head showers in all bathrooms, interior and exterior AV wiring, two interior intercom gate release panels, and luxe finishes from the likes of Hansgrohe, Lightology amongst others. *sourced from VHT Floor Plans

    This property is off market, which means it's not currently listed for sale or rent on Zillow. This may be different from what's available on other websites or public sources.

    Facts & features

    Interior

    Bedrooms & bathrooms
    • Bedrooms: 4
    • Bathrooms: 4
    • Full bathrooms: 3
    • 1/2 bathrooms: 1
    Heating
    • Forced air, Other, Gas
    Cooling
    • Central
    Appliances
    • Included: Dishwasher, Dryer, Freezer, Garbage disposal, Microwave, Refrigerator, Washer
    Features
    • Flooring: Tile, Carpet, Hardwood
    • Basement: Finished
    • Has fireplace: Yes
    Interior area
    • Total interior livable area: 4,258 sqft

    Property

    Parking
    • Total spaces: 2
    • Parking features: Garage - Attached
    Features
    • Exterior features: Stone, Brick
    • Has spa: Yes
    Lot
    • Size: 2,400 sqft
    Details
    • Parcel number: 1706206013

    Construction

    Type & style
    • Home type: SingleFamily
    Materials
    • Roof: Other
    Condition
    • Year built: 2007

    Utilities & green energy

    • Sewer: Sewer-Public

    Community & neighborhood

    Location
    • Region: Chicago

    Other

    Other facts
    • Addtl Room 3 Level: Not Applicable
    • Addtl Room 4 Level: Not Applicable
    • Addtl Room 5 Level: Not Applicable
    • Air Conditioning: Central Air
    • Appliances: Microwave, Dishwasher, Disposal, Washer, Dryer, Freezer, Refrigerator-Bar, Oven-Double, All Stainless Steel Kitchen Appliances, Wine Cooler/Refrigerator, High End Refrigerator, Oven/Built-in, Cooktop, Range Hood, Gas Cooktop, Wall Oven, Intercom
    • 2nd Bedroom Level: 2nd Level
    • Exterior Building Type: Brick, Limestone
    • Heat/Fuel: Gas, 2+ Sep Heating Systems
    • Sewer: Sewer-Public
    • Kitchen Type: Galley, Eating Area-Breakfast Bar, Eating Area-Table Space, Island, Updated Kitchen, SolidSurfaceCounter
    • Listing Type: Exclusive Right To Sell
    • Master Bedroom Flooring: Carpet
    • Parking Type: Garage
    • Status: Active
    • Tax Exemptions: Homeowner
    • Dining Room: Combined w/ LivRm
    • Dining Room Level: Main Level
    • Water: Lake Michigan
    • Kitchen Level: Main Level
    • Living Room Level: Main Level
    • Equipment: TV-Cable, Sump Pump, Intercom, Humidifier, Security System
    • Kitchen Flooring: Hardwood
    • Living Room Flooring: Hardwood
    • 3rd Bedroom Level: 2nd Level
    • Dining Room Flooring: Hardwood
    • Fireplace Type/Details: Wood Burning, Stubbed in Gas Line
    • Basement Bathrooms (Y/N): Yes
    • 3rd Bedroom Flooring: Carpet
    • Master Bedroom Level: 3rd Level
    • Addtl Room 1 Flooring: Carpet
    • Addtl Room 1 Level: Lower
    • Addtl Room 1 Name: Recreation Rm
    • Electricity: 200+ Amp Service
    • Addtl Room 2 Level: 2nd Level
    • Bath Amenities: Separate Shower, Double Sink, Soaking Tub, Full Body Spray Shower
    • Basement: Finished, Exterior Access
    • Family Room Level: Main Level
    • Family Room Flooring: Hardwood
    • Addtl Room 2 Flooring: Hardwood
    • 4th Bedroom Flooring: Carpet
    • 4th Bedroom Level: Lower
    • Addtl Room 2 Name: Game Rm
    • Addtl Room 10 Level: Not Applicable
    • Addtl Room 6 Level: Not Applicable
    • Addtl Room 7 Level: Not Applicable
    • Addtl Room 8 Level: Not Applicable
    • Addtl Room 9 Level: Not Applicable
    • Frequency: Not Applicable
    • Square Feet Source: Other
    • Master Bedroom Bath (Y/N): Full, Tub & Separate Shwr, Double Sink
    • Kitchen Window Treatments (Y/N): Blinds
    • Living Room Window Treatments (Y/N): Blinds
    • Master Bedroom Window Treatments (Y/N): Blinds
    • 2nd Bedroom Window Treatments (Y/N): Blinds
    • Age: 11-15 Years
    • 3rd Bedroom Window Treatments (Y/N): Blinds
    • Family Room Window Treatments (Y/N): Blinds
    • 4th Bedroom Window Treatments (Y/N): Blinds
    • Garage On-Site: Yes
    • Additional Rooms: Recreation Room, Game Room
    • Interior Property Features: Hardwood Floors, Vaulted/Cathedral Ceilings, 1st Floor Laundry, 2nd Floor Laundry, Bar-Wet, Heated Floors, Hot Tub, Walk-In Closet(s), Open Floorplan, 10' Ceiling, 42 Inch Hallways
    • Exterior Property Features: Patio, Porch, Storms/Screens, Roof Deck, Deck, Balcony, Dog Run
    • Fireplace Location: Living Room, Basement
    • Is Parking Included in Price: Yes
    • Type of House 2: 3 Stories
    • Garage Type: Attached2, Attached
    • Lot Dimensions: 24X100
    • Additional Media Type 1: Video
    • Laundry Flooring: Ceramic Tile
    • 2nd Bedroom Flooring: Carpet
    • Garage Ownership: Owned
    • Laundry Level: Lower
    • Basement (Y/N): Walkout
    • Are any property photos virtually staged?: Yes
    • Total Sq Ft: 3572
    • Main Sq Ft: 986
    • Lower Sq Ft: 904
    • Upper Sq Ft: 1682
    • Aprox. Total Finished Sq Ft: 3572
    • Additional Sales Information: List Broker Must Accompany
    • Tax Year: 2019
    • Parcel Identification Number: 17062060130000

    Price history

    DateEventPrice
    7/21/2021Sold$1,430,000-3.1%$336/sqft
    Source: MRED as distributed by MLS GRID #11021772 Report a problem
    5/22/2021Pending sale$1,475,000$346/sqft
    Source: MRED as distributed by MLS GRID #11021772 Report a problem
    4/27/2021Contingent$1,475,000$346/sqft
    Source: MRED as distributed by MLS GRID #11021772 Report a problem
    4/8/2021Listed for sale$1,475,000$346/sqft
    Source: MRED as distributed by MLS GRID #11021772 Report a problem
    3/15/2021Listing removed--
    Source: MRED as distributed by MLS GRID #10942936 Report a problem
    2/10/2021Listed for sale$1,475,000-6.3%$346/sqft
    Source: MRED as distributed by MLS GRID #10942936 Report a problem
    11/30/2020Listing removed$1,575,000$370/sqft
    Source: @properties #10876743 Report a problem
    11/12/2020Listed for sale$1,575,000+75%$370/sqft
    Source: @properties #10876743 Report a problem
    6/19/2013Sold$900,000-17.4%$211/sqft
    Source: MRED as distributed by MLS GRID #08207938 Report a problem
    2/26/2013Price change$1,090,000+10.1%$256/sqft
    Source: American International Realty Corp. #08207938 Report a problem
    12/15/2012Price change$990,000-23.3%$233/sqft
    Source: American International Realty Corp. #08207938 Report a problem
    10/26/2012Listed for sale$1,290,000+7.5%$303/sqft
    Source: American International Realty Corp. #08207938 Report a problem
    10/27/2011Listing removed$1,200,000$282/sqft
    Source: American International Realty Corp. #07865949 Report a problem
    7/29/2011Listed for sale$1,200,000-52%$282/sqft
    Source: American International Realty Corp. #07865949 Report a problem
    3/19/2008Sold$2,500,000+604.2%$587/sqft
    Source: Public Record Report a problem
    2/10/2005Sold$355,000+26.8%$83/sqft
    Source: Public Record Report a problem
    3/1/2002Sold$280,000$66/sqft
    Source: Public Record Report a problem

    Public tax history

    YearProperty taxesTax assessment
    2024-- $143,000 +14.4%
    2023$26,453 +2.9%$125,000
    2022$25,710 +5.1%$125,000
    2021$24,467 +28.6%$125,000 +41.2%
    2020$19,027 +2.1%$88,514 -8%
    2019$18,641 -4.8%$96,211 -6.2%
    2018$19,585 +17.4%$102,585 +26.9%
    2017$16,676 +6.3%$80,842
    2016$15,692 +4.4%$80,842 -4.5%
    2015$15,029 +12%$84,639 +13%
    2014$13,421 -1.5%$74,904
    2013$13,623 -28.5%$74,904 -29.5%
    2012$19,061 +17%$106,219 +5.7%
    2011$16,287 -0.4%$100,506
    2010$16,355 +4.4%$100,506
    2009$15,672 +16.1%$100,506 +6.8%
    2008$13,500 +576.4%$94,107 +569.7%
    2007$1,996 -13%$14,053 -12.1%
    2006$2,295 -44.4%$15,985 -36.7%
    2005$4,129 +1%$25,269
    2004$4,087 +2.2%$25,269
    2003$3,999 +16.9%$25,269 +32.7%
    2002$3,422 +16.1%$19,046
    2001$2,948 +58.6%$19,046
    2000$1,858 0%$19,046 +63.1%
    1999$1,859 $11,674

    Find assessor info on the county website

    Neighborhood: Wicker Park

    Nearby schools

    GreatSchools rating
    Schools provided by the listing agent
    • District: 299

    Source: The MLS. This data may not be complete. We recommend contacting the local school district to confirm school assignments for this home.

    Get a cash offer in 3 minutes
    Find out how much your home could sell for in as little as 3 minutes with a no-obligation cash offer.
    Estimated market value
    $1,796,500
    Get a cash offer in 3 minutes
    Find out how much your home could sell for in as little as 3 minutes with a no-obligation cash offer.
    Estimated market value
    $1,796,500