This Rogers Park Retreat blends stylish loft living with exceptional character, a thoughtfully designed layout, an unbeatable location, and close proximity to Lake Michigan. Experience the perfect balance of sophistication, comfort, and convenience in this beautifully appointed two-bedroom condo, where industrial charm meets modern updates. Soaring ceilings, exposed brick walls, rich hardwood floors, and expansive windows create a warm, light-filled living space with an open and airy feel. The chef's kitchen is both functional and stylish, featuring granite countertops, new stainless steel appliances, and plenty of space to cook and entertain. Everyday living is effortless with the convenience of an in-unit washer and dryer, complemented by spacious closets throughout the home that provide ample storage. Enjoy added peace of mind with a 2024 furnace and 2025 air conditioner, both professionally serviced on an annual basis, providing comfort and reliability for years to come. The refinished hardwood floors in the kitchen, hallway, and bedrooms add warmth and sophistication throughout the home. Retreat to your private balcony - the ideal place to enjoy morning coffee, unwind after a long day, or take in the beauty of a Chicago night. This great home comes with two additional storage lockers and a common use bike room as well. Located just minutes from the Red Line, Metra, neighborhood restaurants, shops, and walkable to Lake Michigan, this home offers exceptional access to everything Rogers Park has to offer. Schedule your private showing today and discover this one-of-a-kind loft-style condo that is the perfect combination of character, modern amenities, and an exceptional location.
Contingent
$249,900
1637 W Pratt Blvd APT 1W, Chicago, IL 60626
2beds
925sqft
Condominium, Single Family Residence
Built in 1926
-- sqft lot
$-- Zestimate®
$270/sqft
$338/mo HOA
What's special
Stylish loft livingPrivate balconySoaring ceilingsExceptional characterRich hardwood floorsIn-unit washer and dryerExposed brick walls
- --
- on Zillow |
- 466
- views |
- 38
- saves |
Likely to sell faster than
Zillow last checked:
Listed by:
Diane Vanna 773-775-1855,
Baird & Warner,
Bob Vanna,
Baird & Warner
Source: MRED as distributed by MLS GRID,MLS#: 12678490
Facts & features
Interior
Bedrooms & bathrooms
- Bedrooms: 2
- Bathrooms: 1
- Full bathrooms: 1
Rooms
- Room types: Balcony/Porch/Lanai
Primary bedroom
- Features: Flooring (Hardwood)
- Level: Main
- Area: 132 Square Feet
- Dimensions: 11X12
Bedroom 2
- Features: Flooring (Hardwood)
- Level: Main
- Area: 88 Square Feet
- Dimensions: 11X8
Balcony porch lanai
- Level: Main
- Area: 45 Square Feet
- Dimensions: 9X5
Dining room
- Features: Flooring (Hardwood)
- Level: Main
- Area: 90 Square Feet
- Dimensions: 9X10
Kitchen
- Features: Flooring (Hardwood)
- Level: Main
- Area: 108 Square Feet
- Dimensions: 12X9
Laundry
- Level: Main
- Area: 16 Square Feet
- Dimensions: 4X4
Living room
- Features: Flooring (Hardwood)
- Level: Main
- Area: 180 Square Feet
- Dimensions: 12X15
Heating
- Natural Gas, Forced Air
Cooling
- Central Air
Appliances
- Laundry: Gas Dryer Hookup, In Unit, Laundry Closet
Features
- Basement: None
- Number of fireplaces: 1
- Fireplace features: Gas Starter, Living Room
Interior area
- Total structure area: 925
- Total interior livable area: 925 sqft
Property
Accessibility
- Accessibility features: No Disability Access
Features
- Patio & porch: Deck
- Exterior features: Balcony
Details
- Parcel number: 11314080191013
- Special conditions: None
Construction
Type & style
- Home type: Condo
- Property subtype: Condominium, Single Family Residence
Materials
- Brick
Condition
- New construction: No
- Year built: 1926
- Major remodel year: 2006
Utilities & green energy
- Sewer: Public Sewer
- Water: Lake Michigan, Public
Community & HOA
HOA
- Has HOA: Yes
- Services included: Water, Insurance, Exterior Maintenance, Lawn Care, Scavenger, Snow Removal
- HOA fee: $338 monthly
Location
- Region: Chicago
Financial & listing details
- Price per square foot: $270/sqft
- Tax assessed value: $218,590
- Annual tax amount: $3,729
- Ownership: Condo
Estimated market value
Not available
Estimated sales range
Not available
Not available
Price history
| Date | Event | Price |
|---|---|---|
| 7/8/2017 | Listing removed | $1,400$2/sqft |
Source: Berkshire Hathaway HomeServices KoenigRubloff Realty Group #09664090 Report a problem | ||
| 7/5/2017 | Price change | $1,400-6.7%$2/sqft |
Source: Berkshire Hathaway HomeServices KoenigRubloff Realty Group #09664090 Report a problem | ||
| 6/20/2017 | Listed for rent | $1,500$2/sqft |
Source: Berkshire Hathaway HomeServices KoenigRubloff #09664090 Report a problem | ||
| 10/21/2005 | Sold | $192,000$208/sqft |
Source: Public Record Report a problem | ||
Public tax history
| Year | Property taxes | Tax assessment |
|---|---|---|
| 2024 | -- | $21,859 +45.7% |
| 2023 | $2,465 +3.5% | $14,999 |
| 2022 | $2,382 +1.5% | $14,999 |
| 2021 | $2,346 +1.3% | $14,999 +11.1% |
| 2020 | $2,317 -0.8% | $13,502 -10.3% |
| 2019 | $2,335 +1.8% | $15,052 |
| 2018 | $2,295 +4.7% | $15,052 +11% |
| 2017 | $2,192 -1.1% | $13,560 |
| 2016 | $2,216 +10.6% | $13,560 |
| 2015 | $2,004 -6.9% | $13,560 -4.3% |
| 2014 | $2,152 +2.6% | $14,167 |
| 2013 | $2,098 +0.2% | $14,167 |
| 2012 | $2,095 +1.7% | $14,167 -3.8% |
| 2011 | $2,059 -2.2% | $14,724 -0.2% |
| 2010 | $2,105 -19.4% | $14,757 -20.4% |
| 2009 | $2,613 +12.7% | $18,539 +2.9% |
| 2008 | $2,318 +0.5% | $18,008 |
| 2007 | $2,308 -10.7% | $18,008 |
| 2006 | $2,585 | $18,008 |
Find assessor info on the county website
Monthly payment
Est. payment
Payment breakdown
Explore the cost of this home by adjusting the details. Changes won't be saved.Climate risks
Neighborhood: Rogers Park
Nearby schools
GreatSchools rating
- 4/10Kilmer Elementary SchoolGrades: PK-8Distance: 0.1 mi
- 2/10Sullivan High SchoolGrades: 9-12Distance: 0.3 mi
Schools provided by the listing agent
- District: 299
Source: MRED as distributed by MLS GRID. This data may not be complete. We recommend contacting the local school district to confirm school assignments for this home.
- $267,400-- bd-- ba-- sqft1631 W Pratt Blvd APT 1E, Chicago, IL 60626Off Market
- $268,300-- bd-- ba-- sqft1631 W Pratt Blvd APT 2W, Chicago, IL 60626Off Market
- $295,0003 bd1 ba1.2k sqft1633 W Pratt Blvd APT 2S, Chicago, IL 60626Sold

- $300,6003 bd1 ba1.2k sqft1633 W Pratt Blvd APT 3S, Chicago, IL 60626Off Market
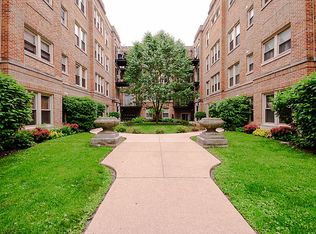
- $270,5003 bd1 ba1.5k sqft1637 W Pratt Blvd APT 1E, Chicago, IL 60626Off Market
- $242,8002 bd1 ba-- sqft1633 W Pratt Blvd APT 1N, Chicago, IL 60626Off Market
- $244,200-- bd-- ba-- sqft1633 W Pratt Blvd APT 2N, Chicago, IL 60626Off Market
- $271,8003 bd1 ba1.2k sqft1635 W Pratt Blvd #G, Chicago, IL 60626Off Market
- $250,000-- bd-- ba-- sqft1633 W Pratt Blvd APT 3N, Chicago, IL 60626Off Market
A local agent can set up tours, give advice and negotiate with sellers.
Similar homes
- $326,0003 bd2 ba1.2k sqft1747 W Pratt Blvd APT 1, Chicago, IL 60626Active
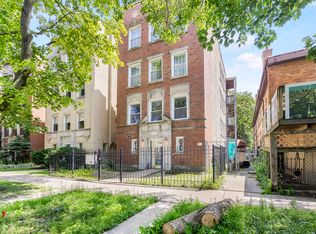 MLS ID #12699900, Habteghabr Anisera, Hometown Real Estate Group. MRED as distributed by MLS GRID
 - $265,0001 bd1 ba900 sqft4727 N Paulina St APT G, Chicago, IL 60640New
 MLS ID #12707704, Stephanie Miller, Redfin Corporation. MRED as distributed by MLS GRID
 - $189,0002 bd1 ba900 sqft1441 W Farwell Ave APT 3C, Chicago, IL 60626Active
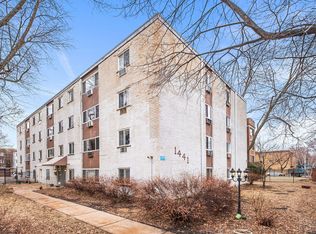 MLS ID #12692124, Mary H Cutler, Redfin Corporation. MRED as distributed by MLS GRID
 - $225,0002 bd2 ba1.2k sqft6215 N Oakley Ave APT G, Chicago, IL 60659Active
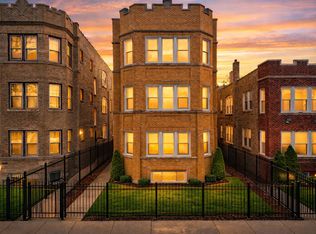 MLS ID #12701139, Ali Bakir, MorphEasy Realty. MRED as distributed by MLS GRID
 - $234,0002 bd1 ba1k sqft5440 W Windsor Ave APT 3A, Chicago, IL 60630NewMLS ID #12708502, Judy Signoretto, SFR, Atlas Realty Group, Inc.. MRED as distributed by MLS GRID
- $300,0002 bd2 ba1k sqft3128 W Carmen Ave APT 1, Chicago, IL 60625ActiveMLS ID #12697736, David Betancourt, Redfin Corporation. MRED as distributed by MLS GRID
- $239,9991 bd1 ba697 sqft728 1/2 Hinman Ave APT 2S, Evanston, IL 60202ActiveMLS ID #12702971, Sara Jaffe, Baird & Warner. MRED as distributed by MLS GRID
- $275,9993 bd2 ba1.2k sqft2656 W Lunt Ave APT 1, Chicago, IL 60645Re-activatedMLS ID #12599798, Iryna Dzhudzhuk, Core Realty & Investments Inc.. MRED as distributed by MLS GRID
- $259,0002 bd1 ba900 sqft2254 Sherman Ave APT 2, Evanston, IL 60201ActiveMLS ID #12690668, Priya Pathak, Provident Realty, Inc.. MRED as distributed by MLS GRID
- $249,9992 bd2 ba1.2k sqft5506 Lincoln Ave #A525, Morton Grove, IL 60053ActiveMLS ID #12616047, Mohammed Iftikhar, Guidance Realty. MRED as distributed by MLS GRID
- $165,0001 bd1 ba726 sqft1937 W Pratt Blvd APT 2N, Chicago, IL 60626ActiveMLS ID #12661267, Matt Laricy, Americorp, Ltd. MRED as distributed by MLS GRID
- $315,0002 bd2 ba1.1k sqft929 W Eastwood Ave #Gw, Chicago, IL 60640ActiveMLS ID #12704511, Romi Olariu, Compass. MRED as distributed by MLS GRID
- $215,0002 bd1 ba1.1k sqft5717 N Kimball Ave APT 2N, Chicago, IL 60659ActiveMLS ID #12694314, Luis Perez, Realty of America, LLC. MRED as distributed by MLS GRID
- $350,0002 bd2 ba1.2k sqft4457 N Magnolia Ave #G, Chicago, IL 60640NewMLS ID #12698085, Nancy Huetteman, Redfin Corporation. MRED as distributed by MLS GRID
- $144,9001 bd1 ba725 sqft(Undisclosed Address), Chicago, IL 60626ActiveMLS ID #12697742, Karla Mina, MPower Residential Brokerage LLC. MRED as distributed by MLS GRID
- $249,9001 bd1 ba1k sqft(Undisclosed Address), Evanston, IL 60201ActiveMLS ID #12696314, Julie Naumiak, Baird & Warner. MRED as distributed by MLS GRID
- $255,0002 bd1 ba900 sqft1404 W Flournoy St APT 3, Chicago, IL 60607ActiveMLS ID #12688648, Kevin Little, @properties Christie's International Real Estate. MRED as distributed by MLS GRID
- $215,0002 bd1 ba1.1k sqft1219 Hull Ter APT 2C, Evanston, IL 60202ActiveMLS ID #12677483, Sarah McCollum, Baird & Warner. MRED as distributed by MLS GRID
- $250,0001 bd1 ba900 sqft3608 N Pine Grove Ave APT B7, Chicago, IL 60613ActiveMLS ID #12681663, Leticia Andrade, Fulton Grace Realty. MRED as distributed by MLS GRID
- $205,9002 bd2 ba1k sqft6319 N Sacramento Ave APT 3E, Chicago, IL 60659ActiveMLS ID #12603523, Mercedes Avila, HomeSmart Connect LLC. MRED as distributed by MLS GRID
