Skip main navigation
Off market
  • $420,500

    1637 Westbridge Dr Unit I4, Fort Collins, CO 80526

    3beds
    1,977sqft
    Townhouse
    Built in ----
    -- sqft lot
    $420,500 Zestimate®
    $213/sqft
    $2,454 Estimated rent

    Home value

    $420,500

    $399,000 - $442,000

    $2,454/mo

    Zestimate® history
    Loading
    Loading...

    Owner options

    List your home for rent

    $2,454/mo

    Rent Zestimate®

    Find your next renter with Zillow Rental Manager. Plus, with online applications, you can quickly screen prospective tenants – for free.

    Learn more

    $2,454/mo

    Rent Zestimate®

    Refinance and save

    $2,459/mo

    Est. payment

    Refinancing to a lower rate could help reduce your monthly payments and save thousands over the life of the loan.

    See today's rates

    $2,459/mo

    Est. payment

    Explore your selling options

    Work with a Zillow partner agent

    Leverage their expertise and Zillow's premium Showcase listings to get your home seen by more buyers.

    Get started

    List with your own agent

    Get your home in front of millions of buyers by listing it on Zillow.

    Learn how to do it

    Sell it yourself

    Take full control of how buyers see your home on Zillow by listing For Sale by Owner (FSBO).

    List your home

    What's special

    Cozy fireplaceThoughtfully designed layout

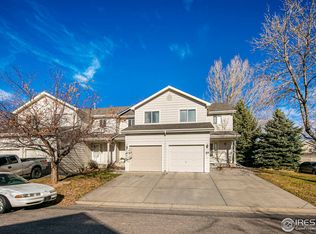
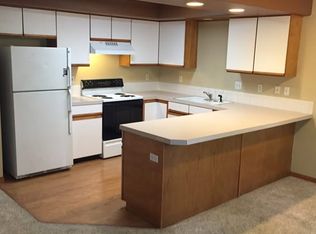
    Offering nearly 2,000 square feet of living space, 1637 Westbridge Drive, Unit I4 provides the perfect combination of comfort, functionality, and low-maintenance townhome living in a desirable Fort Collins location. This spacious 3-bedroom, 3-bathroom townhome features a thoughtfully designed layout with room to spread out. Inside, you'll find generous living areas highlighted by a cozy fireplace, creating a warm and inviting atmosphere for relaxing or entertaining. The finished basement adds valuable additional living space and can be utilized as a recreation room, home office, workout area, or guest space to fit your lifestyle. An included washer and dryer add everyday convenience, while the attached one-car garage provides secure parking and extra storage. With three bedrooms and three bathrooms, this home offers flexibility and privacy for a variety of living arrangements. The spacious floor plan is designed to maximize comfort while maintaining the convenience of townhome living. Water and sewer services are included in the rent, while tenants are responsible for all other utilities. Please note that this is a no-pets property. Available early August for $2,500 per month. Please visit our website or call to schedule a showing. Resident Benefits Package $15/month (required): Includes 24/7 maintenance coordination, online resident portal, trusted vendor network, one late fee waiver per lease term, home buying resources, and access to additional home services. $75 application fee per adult applicant. Must make 2x the amount of rent. Proof on income and rental history required. Clean background. APPLICANT HAS THE RIGHT TO PROVIDE A PORTABLE TENANT SCREENING REPORT PURSUANT TO CRS 38-12-902(2.5). IF APPLICANT PROVIDES A PORTABLE TENANT SCREENING REPORT, LANDLORD IS PROHIBITED FROM CHARGING APPLICANT A RENTAL APPLICATION FEE OR A FEE FOR LANDLORD TO ACCESS OR USE THE PORTABLE TENANT SCREENING REPORT.

    This property is not currently displayed as for sale or rent on Zillow. This may be different from what's on other websites or public sources.
    Zillow last checked:

    Listing updated:

    Source: Zillow Rentals

    Facts & features

    Interior

    Bedrooms & bathrooms
    • Bedrooms: 3
    • Bathrooms: 4
    • Full bathrooms: 3
    • 1/2 bathrooms: 1
    Heating
    • Fireplace
    Appliances
    • Included: Dishwasher, Range, Refrigerator, dryer, washer
    • Laundry: In Unit
    Features
    • Has basement: Yes
    • Has fireplace: Yes
    Interior area
    • Total interior livable area: 1,977 sqft

    Property

    Parking
    • Parking features: Attached, Garage
    • Has attached garage: Yes
    • Details: Contact manager
    Details
    • Additional structures: Garage(s)
    • Parcel number: 9722239004

    Construction

    Type & style
    • Home type: Townhouse
    • Property subtype: Townhouse

    Community & HOA

    Community
    • Deposit fee: $2,500
    Location
    • Region: Fort Collins

    Financial & listing details

    • Price per square foot: $213/sqft
    • Tax assessed value: $414,400
    • Annual tax amount: $2,581
    • Date on market: 6/18/2026
    • Date available: 08/04/2026
    • Lease term: Contact For Details

    Price history

    DateEventPrice
    8/11/2026Listing removed$2,500$1/sqft
    Source: Zillow Rentals Report a problem
    6/18/2026Listed for rent$2,500$1/sqft
    Source: Zillow Rentals Report a problem
    7/28/1999Sold$150,000$76/sqft
    Source: Public Record Report a problem

    Public tax history

    YearProperty taxesTax assessment
    2025$2,581 +6.4%$25,900 -10.6%
    2024$2,427 +17.2%$28,978 -1%
    2023$2,070 -1%$29,258 +33.4%
    2022$2,092 +0.4%$21,927 -2.8%
    2021$2,085 -0.4%$22,558 +1.3%
    2020$2,094 +6.1%$22,279 -0.7%
    2019$1,974 $22,435 +3.6%
    2018$1,974 $21,658
    2017$1,974 +0.3%$21,658 +21.4%
    2016$1,967 +21.7%$17,839 0%
    2015$1,617 +16.8%$17,840 +17.5%
    2014$1,385 $15,180
    2013-- $15,180 +5.4%
    2012-- $14,400
    2011-- $14,400 +2.7%
    2010-- $14,020
    2009-- $14,020 -5.8%
    2008-- $14,880
    2007-- $14,880 -3.9%
    2006-- $15,480
    2005-- $15,480 +9.7%
    2004-- $14,110 +10.1%
    2002-- $12,820
    2001-- $12,820
    Find assessor info on the county website

    Neighborhood: Foothills Green

    Nearby schools

    GreatSchools rating
    Get a cash offer in 3 minutes
    Find out how much your home could sell for in as little as 3 minutes with a no-obligation cash offer.
    Estimated market value
    $420,500
    Get a cash offer in 3 minutes
    Find out how much your home could sell for in as little as 3 minutes with a no-obligation cash offer.
    Estimated market value
    $420,500