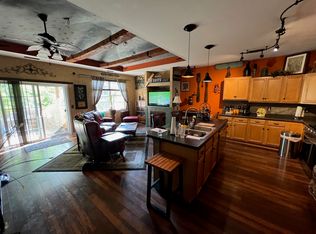
This beautiful 2nd floor condo in Cherry Valley offers a bright and spacious living area with large windows, a combined great room/dining room with vaulted tray ceilings and fireplace, opening to a private balcony. The sizeable kitchen includes granite countertops with bar seating, a pantry, as well as space for a table setting. The master bedroom features an en-suite with an updated bathroom and walk-in closet, while the second bedroom is perfect for guests or a home office. Other updates include new LVP flooring, light fixtures and fans throughout, recent paint, new vanities in both bathrooms, and epoxy finished garage floor. Enjoy access to community amenities like a fitness center, swimming pool, and clubhouse. The HOA also includes water, shared water softener, garbage pick-up, landscaping and snow removal. Located close to shops, restaurants, forest preserves and major highways, this condo is a perfect place to call home.
Closed
$187,000
1637 White Oak Trl #1637, Cherry Valley, IL 61016
2beds
1,372sqft
Condominium, Single Family Residence
Built in 2006
-- sqft lot
$208,500 Zestimate®
$136/sqft
$1,977 Estimated rent
Home value
$208,500
$198,000 - $219,000
$1,977/mo
Zestimate® history
Owner options
List your home for rent
$1,977/mo
Rent Zestimate®
Find your next renter with Zillow Rental Manager. Plus, with online applications, you can quickly screen prospective tenants – for free.
$1,977/mo
Rent Zestimate®
Refinance and save
$1,720/mo
Est. payment
Refinancing to a lower rate could help reduce your monthly payments and save thousands over the life of the loan.
$1,720/mo
Est. payment
Explore your selling options
Work with a Zillow partner agent
Leverage their expertise and Zillow's premium Showcase listings to get your home seen by more buyers.
Get startedList with your own agent
Get your home in front of millions of buyers by listing it on Zillow.
Learn how to do itSell it yourself
Take full control of how buyers see your home on Zillow by listing For Sale by Owner (FSBO).
List your homeWhat's special
Zillow last checked:
Listing updated:
Listed by:
Rebecca LeClaire 815-397-7700,
Century 21 Affiliated - Rockford
Bought with:
Non Member
NON MEMBER
Source: MRED as distributed by MLS GRID,MLS#: 12171170
Facts & features
Interior
Bedrooms & bathrooms
- Bedrooms: 2
- Bathrooms: 2
- Full bathrooms: 2
Rooms
- Room types: No additional rooms
Primary bedroom
- Features: Bathroom (Full)
- Level: Second
- Area: 209 Square Feet
- Dimensions: 19X11
Bedroom 2
- Level: Second
- Area: 143 Square Feet
- Dimensions: 13X11
Kitchen
- Level: Second
- Area: 200 Square Feet
- Dimensions: 20X10
Living room
- Level: Second
- Area: 345 Square Feet
- Dimensions: 23X15
Heating
- Natural Gas
Cooling
- Central Air
Features
- Basement: None
- Number of fireplaces: 1
- Fireplace features: Gas Log, Living Room
Interior area
- Total structure area: 1,372
- Total interior livable area: 1,372 sqft
Property
Parking
- Total spaces: 2
- Parking features: Garage Door Opener, On Site, Garage Owned, Attached, Garage
- Attached garage spaces: 2
- Has uncovered spaces: Yes
Accessibility
- Accessibility features: No Disability Access
Lot
- Features: Common Grounds
Details
- Parcel number: 1235202081
- Special conditions: None
Construction
Type & style
- Home type: Condo
- Property subtype: Condominium, Single Family Residence
Materials
- Vinyl Siding, Brick
- Roof: Asphalt
Condition
- New construction: No
- Year built: 2006
- Major remodel year: 2023
Utilities & green energy
- Sewer: Public Sewer
- Water: Public
Community & HOA
HOA
- Has HOA: Yes
- Services included: Water, Clubhouse, Exercise Facilities, Pool, Lawn Care, Scavenger, Snow Removal
- HOA fee: $280 monthly
Location
- Region: Cherry Valley
Financial & listing details
- Price per square foot: $136/sqft
- Annual tax amount: $3,315
- Date on market: 9/24/2024
- Listing terms: Conventional
- Ownership: Fee Simple w/ HO Assn.
Price history
| Date | Event | Price |
|---|---|---|
| 10/30/2024 | Sold | $187,000-6%$136/sqft |
Source:  MRED as distributed by MLS GRID #12171170 Report a problem MRED as distributed by MLS GRID #12171170 Report a problem | ||
| 9/30/2024 | Contingent | $199,000$145/sqft |
Source: MRED as distributed by MLS GRID #12171170 Report a problem | ||
| 9/24/2024 | Listed for sale | $199,000$145/sqft |
Source: MRED as distributed by MLS GRID #12171170 Report a problem | ||
Public tax history
Tax history is unavailable.
Neighborhood: 61016
Nearby homes
- $155,0001 bd1 ba894 sqft1628 White Oak Trl #0, Cherry Valley, IL 61016Pending

- $186,8002 bd2 ba1.2k sqft7599 Magnolia Trl, Cherry Valley, IL 61016Off Market
- $165,0002 bd2 ba1.1k sqft7583 Magnolia Trl, Cherry Valley, IL 61016Sold
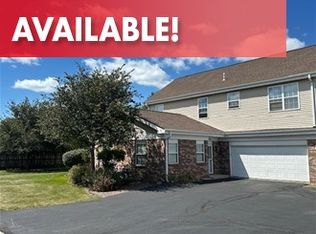
- $184,9002 bd2 ba1.2k sqft7639 Silver Maple Trl, Cherry Valley, IL 61016Off Market
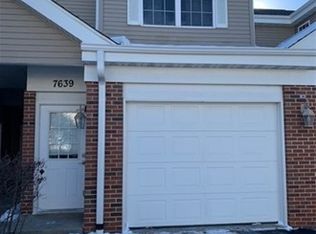
- $190,8002 bd2 ba1.2k sqft1663 White Oak Trl, Cherry Valley, IL 61016Off Market
- $203,3002 bd2 ba1.3k sqft7573 Magnolia Trl, Cherry Valley, IL 61016Off Market
- $199,6002 bd2 ba1.3k sqft1615 White Oak Trl, Cherry Valley, IL 61016Off Market
- $142,8001 bd1 ba894 sqft7636 Silver Maple Trl, Cherry Valley, IL 61016Off Market
- $198,8002 bd2 ba1.1k sqft7632 Silver Maple Trl, Cherry Valley, IL 61016Off Market
Nearby schools
GreatSchools rating
- 7/10White Swan Elementary SchoolGrades: K-5Distance: 1.7 mi
- 4/10Bernard W Flinn Middle SchoolGrades: 6-8Distance: 4.2 mi
- 1/10Rockford East High SchoolGrades: 9-12Distance: 4.2 mi
Schools provided by the listing agent
- Elementary: Cherry Valley Elementary School
- Middle: Bernard W Flinn Middle School
- High: Rockford East High School
- District: 205
Source: MRED as distributed by MLS GRID. This data may not be complete. We recommend contacting the local school district to confirm school assignments for this home.
Get a cash offer in 3 minutes
Find out how much your home could sell for in as little as 3 minutes with a no-obligation cash offer.
Estimated market value
$208,500
Get a cash offer in 3 minutes
Find out how much your home could sell for in as little as 3 minutes with a no-obligation cash offer.
Estimated market value
$208,500
- Illinois
- Winnebago County
- Rockford
- 61016
- 1637 White Oak Trl Unit 1637
Nearby cities
Nearby neighborhoods
Nearby zip codes
Other Rockford Topics
