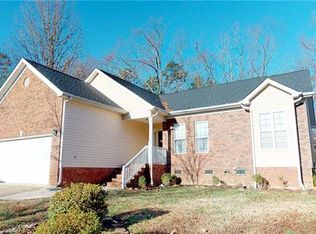
This beautifully updated 2-story home features new floors downstairs, new carpet upstairs, fresh paint throughout, and a stunning brand-new primary bath. The spacious layout includes a welcoming living room with a gas log fireplace, formal dining room, and an open kitchen flowing into the breakfast area. Upstairs, you'll find a large primary suite, two additional bedrooms, and a bright oversized bonus room or 4th bedroom with abundant natural light and plenty of storage. Complete with a 2-car garage and a spacious yard perfect for entertaining, gardening, or relaxing outdoors, this home offers both comfort and functionality in every space.
Closed
Zillow last checked:
Listing updated:
Bought with:
Beth Curley
NextHome Paramount
Source: Canopy MLS as distributed by MLS GRID,MLS#: 4386569
Price history
| Date | Event | Price |
|---|---|---|
| 8/24/2026 | Sold | $355,000-3.8%$174/sqft |
Source:  Canopy MLS as distributed by MLS GRID #4386569 Report a problem Canopy MLS as distributed by MLS GRID #4386569 Report a problem | ||
| 7/23/2026 | Price change | $369,000-1.6%$181/sqft |
Source: Canopy MLS as distributed by MLS GRID #4386569 Report a problem | ||
| 7/19/2026 | Price change | $375,000-2.6%$184/sqft |
Source: Canopy MLS as distributed by MLS GRID #4386569 Report a problem | ||
| 7/9/2026 | Price change | $385,000-2.5%$189/sqft |
Source: Canopy MLS as distributed by MLS GRID #4386569 Report a problem | ||
| 7/2/2026 | Listed for sale | $395,000+129.7%$194/sqft |
Source: Canopy MLS as distributed by MLS GRID #4386569 Report a problem | ||
| 9/13/2006 | Sold | $172,000+514.3%$84/sqft |
Source: Agent Provided Report a problem | ||
| 1/19/2006 | Sold | $28,000-77.5%$14/sqft |
Source: Agent Provided Report a problem | ||
| 11/4/2005 | Sold | $124,264-15.5%$61/sqft |
Source: Public Record Report a problem | ||
| 10/25/2000 | Sold | $147,000$72/sqft |
Source: Public Record Report a problem | ||
Get a cash offer in 3 minutes
Find out how much your home could sell for in as little as 3 minutes with a no-obligation cash offer.
Estimated market value
$355,000
