First Time on the Market Since 1988 in Gated Hampton Village! Here's your chance to create the home you've always wanted in one of Roseville's most desirable gated communities. This well-loved 2-bedroom, 2-bath single-story home offers 1,299 square feet with a bright, open floor plan, abundant natural light, and an outstanding location ready for your personal touch. Fresh neutral interior paint, including the interior doors and fireplace surround, gives the home a clean, welcoming feel. The home does need updating and a new roof, making it an excellent opportunity for buyers looking to build equity instead of paying a premium for someone else's finishes. Enjoy a private, low-maintenance fenced garden patio, an alley-access garage, guest parking, and HOA-maintained front landscaping for easy living. Located inside gated Hampton Village, you're just steps from 152-acre Maidu Regional Park, the Maidu Museum, library, walking and biking trails, plus nearby shopping, dining, and major commute routes. Located within the sought-after Eureka Union School District and Granite Bay High School boundaries, and served by reliable Roseville utilities, this is a rare opportunity to own in an established neighborhood and create lasting value.
Closed
$447,250
1637 Woodhill Dr, Roseville, CA 95661
2beds
1,299sqft
Single Family Residence
Built in 1988
4,042 Square Feet Lot
$445,700 Zestimate®
$344/sqft
$2,600 Estimated rent
Home value
$445,700
$423,000 - $468,000
$2,600/mo
Zestimate® history
Owner options
List your home for rent
$2,600/mo
Rent Zestimate®
Find your next renter with Zillow Rental Manager. Plus, with online applications, you can quickly screen prospective tenants – for free.
$2,600/mo
Rent Zestimate®
Refinance and save
$3,107/mo
Est. payment
Refinancing to a lower rate could help reduce your monthly payments and save thousands over the life of the loan.
$3,107/mo
Est. payment
Explore your selling options
Work with a Zillow partner agent
Leverage their expertise and Zillow's premium Showcase listings to get your home seen by more buyers.
Get startedList with your own agent
Get your home in front of millions of buyers by listing it on Zillow.
Learn how to do itSell it yourself
Take full control of how buyers see your home on Zillow by listing For Sale by Owner (FSBO).
List your homeWhat's special
Fireplace surroundGuest parkingAbundant natural lightBright open floor planInterior doorsHoa-maintained front landscapingAlley-access garage
Zillow last checked:
Listing updated:
Listed by:
Debbie Olson DRE #01374664 925-918-5678,
Redfin Corporation
Bought with:
Bridget Gray, DRE #01926690
RE/MAX Gold - Carmichael
Source: MetroList Services of CA,MLS#: 226056209Originating MLS: MetroList Services, Inc.
Facts & features
Interior
Bedrooms & bathrooms
- Bedrooms: 2
- Bathrooms: 2
- Full bathrooms: 2
Primary bedroom
- Features: Closet
Primary bathroom
- Features: Shower Stall(s), Double Vanity, Window
Dining room
- Features: Breakfast Nook, Dining/Living Combo
Kitchen
- Features: Breakfast Area, Pantry Cabinet, Tile Counters
Heating
- Central
Cooling
- Ceiling Fan(s), Central Air
Appliances
- Included: Built-In Electric Oven, Free-Standing Refrigerator, Dishwasher, Water Heater, Disposal, Microwave, Electric Cooktop, Dryer, Washer
- Laundry: Cabinets
Features
- Flooring: Carpet, Linoleum
- Number of fireplaces: 1
- Fireplace features: Brick, Living Room, Wood Burning
Interior area
- Total structure area: 0
- Total interior livable area: 1,299 sqft
Property
Parking
- Total spaces: 2
- Parking features: Alley Access, Attached, Garage Door Opener, Garage Faces Rear, Guest
- Attached garage spaces: 2
Accessibility
- Accessibility features: Grab Bars
Features
- Fencing: Back Yard
Lot
- Size: 4,042 Square Feet
- Features: Auto Sprinkler F&R, Curb(s)/Gutter(s), Landscape Back, Landscape Front, Low Maintenance
Details
- Parcel number: 457040019000
- Zoning: Residential
- Special conditions: Offer As Is
Construction
Type & style
- Home type: SingleFamily
- Architectural style: Cottage,Traditional
- Property subtype: Single Family Residence
Materials
- Frame, Wood
- Foundation: Concrete, Slab
- Roof: Shake,Wood
Condition
- Year built: 1988
Utilities & green energy
- Electric: 220 Volts
- Sewer: Public Sewer
- Water: Public, Meter on Site
- Utilities for property: Public, Electric, Sewer In & Connected, Natural Gas Connected
Community & HOA
Community
- Features: Gated
- Subdivision: Hampton Village
HOA
- Has HOA: Yes
- Amenities included: None
- Services included: Common Areas, Maintenance Grounds, Management
- HOA fee: $259 monthly
Location
- Region: Roseville
Financial & listing details
- Price per square foot: $344/sqft
- Tax assessed value: $507,000
- Price range: $447.3K - $447.3K
- Date on market: 7/1/2026
Price history
| Date | Event | Price |
|---|---|---|
| 8/31/2026 | Sold | $447,250-0.6%$344/sqft |
Source: MetroList Services of CA #226056209 Report a problem | ||
| 8/11/2026 | Pending sale | $450,000$346/sqft |
Source: MetroList Services of CA #226056209 Report a problem | ||
| 8/5/2026 | Price change | $450,000-3.2%$346/sqft |
Source: MetroList Services of CA #226056209 Report a problem | ||
| 7/31/2026 | Price change | $465,000-2.1%$358/sqft |
Source: MetroList Services of CA #226056209 Report a problem | ||
| 7/1/2026 | Listed for sale | $475,000+43.9%$366/sqft |
Source: MetroList Services of CA #226056209 Report a problem | ||
| 5/20/2022 | Sold | $330,000$254/sqft |
Source: Public Record Report a problem | ||
Public tax history
| Year | Property taxes | Tax assessment |
|---|---|---|
| 2026 | -- | $507,000 +5% |
| 2025 | $4,968 +4.2% | $483,000 +5% |
| 2024 | $4,766 +7.3% | $460,000 +7.2% |
| 2023 | $4,444 +94.4% | $429,000 +94.2% |
| 2022 | $2,286 +2.1% | $220,928 +2% |
| 2021 | $2,239 +0.3% | $216,597 +1% |
| 2020 | $2,234 | $214,377 +2% |
| 2019 | $2,234 +4.2% | $210,175 +2% |
| 2018 | $2,145 -0.6% | $206,054 +2% |
| 2017 | $2,157 +2.5% | $202,015 +2% |
| 2016 | $2,105 +2.2% | $198,055 +1.5% |
| 2015 | $2,061 +1.6% | $195,081 +2% |
| 2014 | $2,028 | $191,260 +0.5% |
| 2013 | -- | $190,397 +2% |
| 2012 | -- | $186,665 +2% |
| 2011 | -- | $183,006 +0.8% |
| 2010 | -- | $181,639 -0.2% |
| 2009 | -- | $182,072 +2% |
| 2008 | -- | $178,503 +2% |
| 2007 | -- | $175,004 +2% |
| 2006 | -- | $171,573 +2% |
| 2005 | -- | $168,210 +2% |
| 2004 | -- | $164,913 +1.9% |
| 2003 | -- | $161,892 +2% |
| 2002 | -- | $158,719 +2% |
| 2001 | -- | $155,607 +2% |
| 2000 | -- | $152,557 |
Find assessor info on the county website
Neighborhood: Johnson Ranch
Nearby homes
- $574,6003 bd2 ba1.9k sqft1639 Woodhill Dr, Roseville, CA 95661Off Market
- $635,6003 bd2 ba1.9k sqft1635 Woodhill Dr, Roseville, CA 95661Off Market
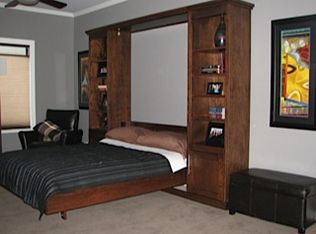
- $542,6002 bd2 ba1.2k sqft1641 Woodhill Dr, Roseville, CA 95661Off Market

- $610,0003 bd2 ba1.6k sqft1633 Woodhill Dr, Roseville, CA 95661Sold
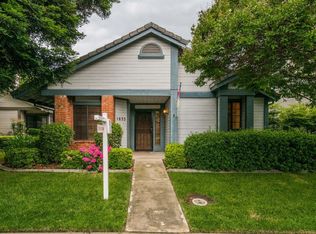
- $605,0003 bd3 ba1.8k sqft1638 Woodhill Dr, Roseville, CA 95661Sold
- $590,5003 bd2 ba1.6k sqft1646 Ashford Dr, Roseville, CA 95661Off Market
- $558,7003 bd2 ba1.6k sqft1643 Woodhill Dr, Roseville, CA 95661Off Market
- $602,9003 bd2 ba1.8k sqft1648 Ashford Dr, Roseville, CA 95661Off Market
Nearby schools
GreatSchools rating
- 9/10Maidu Elementary SchoolGrades: K-3Distance: 0.3 mi
- 10/10Olympus Junior High SchoolGrades: 7-8Distance: 1 mi
- 10/10Granite Bay High SchoolGrades: 9-12Distance: 1.6 mi
Get a cash offer in 3 minutes
Find out how much your home could sell for in as little as 3 minutes with a no-obligation cash offer.
Estimated market value
$445,700
Get a cash offer in 3 minutes
Find out how much your home could sell for in as little as 3 minutes with a no-obligation cash offer.
Estimated market value
$445,700
- California
- Placer County
- Roseville
- 95661
- Johnson Ranch
- 1637 Woodhill Dr
