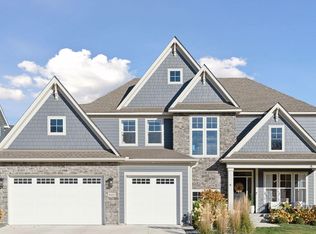
Exceptional home located in The Ridge at Elm Creek. This truly impressive Hanson custom built home has all the amenities you would expect from this custom builder and offers an open and spacious layout with an abundance of natural light. Well-appointed spaces with great attention to detail and high end finishes throughout. The Pennington floor plan features 5 spacious bedrooms, 5 baths and a 3-car garage with 5,344 finished sq ft. The main level is designed for both entertaining and comfortable living, featuring front porch, a private office, large mudroom with built in bench, open foyer, formal dining room, sunroom with floor to ceiling stone fireplace, maintenance free deck that walks out to back patio. At the heart of the home, the gourmet kitchen impresses with custom cabinetry, huge center island, walk in pantry, and spacious dining that flows perfectly into the sun-drenched living room with a stunning fireplace and built ins. Upstairs discover four generously sized bedrooms and three bathrooms. The primary bedroom offers a large walk-in closet and a luxurious bathroom with separate tub and walk-in shower. A full laundry room rounds out this great space. The lower level is perfect for entertaining or relaxing and overlooks a spacious backyard. Expansive lower level features a large family room with fireplace, game room, wet bar, exercise space, 2-story indoor sport court, 5th bedroom, and ample storage in the utility room. Don’t miss the community pool, clubhouse & neighborhood playground. Located in the award-winning Wayzata School District. Centrally-located and close to parks, lakes, trails, shopping, and dining. Welcome home.
Closed
Zillow last checked:
Listing updated:
Bought with:
Jamie Novak
RE/MAX Advantage Plus
Source: NorthstarMLS as distributed by MLS GRID,MLS#: 6757100
Price history
| Date | Event | Price |
|---|---|---|
| 2/17/2026 | Sold | $1,315,000-4.4%$237/sqft |
Source:  NorthstarMLS as distributed by MLS GRID #6757100 Report a problem NorthstarMLS as distributed by MLS GRID #6757100 Report a problem | ||
| 1/21/2026 | Pending sale | $1,375,000$248/sqft |
Source: NorthstarMLS as distributed by MLS GRID #6757100 Report a problem | ||
| 9/19/2025 | Price change | $1,375,000-1.8%$248/sqft |
Source: NorthstarMLS as distributed by MLS GRID #6757100 Report a problem | ||
| 7/18/2025 | Listed for sale | $1,400,000+7.8%$253/sqft |
Source: NorthstarMLS as distributed by MLS GRID #6757100 Report a problem | ||
| 5/15/2023 | Sold | $1,299,000$234/sqft |
Source: NorthstarMLS as distributed by MLS GRID #6325860 Report a problem | ||
| 4/7/2023 | Pending sale | $1,299,000$234/sqft |
Source: NorthstarMLS as distributed by MLS GRID #6325860 Report a problem | ||
| 4/4/2023 | Listing removed | -- |
Source:  Edina Realty Report a problem Edina Realty Report a problem | ||
| 3/2/2023 | Listed for sale | $1,299,000+5.6%$234/sqft |
Source: NorthstarMLS as distributed by MLS GRID #6325860 Report a problem | ||
| 12/14/2021 | Sold | $1,230,000-1.6%$222/sqft |
Source: NorthstarMLS as distributed by MLS GRID #6022507 Report a problem | ||
| 11/12/2021 | Pending sale | $1,250,000+481.4%$225/sqft |
Source: NorthstarMLS as distributed by MLS GRID #6022507 Report a problem | ||
| 6/2/2021 | Sold | $215,000$39/sqft |
Source: Public Record Report a problem | ||
Nearby homes
Get a cash offer in 3 minutes
Find out how much your home could sell for in as little as 3 minutes with a no-obligation cash offer.
Estimated market value
$1,299,700
