Skip main navigation
Sold for $725,000
  • $725,000

    16371 188th St, Manchester, IA 52057

    6beds
    5,460sqft
    Single Family Residence
    Built in 2019
    1.64 Acres Lot
    $788,100 Zestimate®
    $133/sqft
    $3,379 Estimated rent

    Home value

    $788,100

    Estimated sales range

    Not available

    $3,379/mo

    Zestimate® history
    Loading
    Loading...

    Owner options

    List your home for rent

    $3,379/mo

    Rent Zestimate®

    Find your next renter with Zillow Rental Manager. Plus, with online applications, you can quickly screen prospective tenants – for free.

    Learn more

    $3,379/mo

    Rent Zestimate®

    Refinance and save

    $4,275/mo

    Est. payment

    Refinancing to a lower rate could help reduce your monthly payments and save thousands over the life of the loan.

    See today's rates

    $4,275/mo

    Est. payment

    Explore your selling options

    Work with a Zillow partner agent

    Leverage their expertise and Zillow's premium Showcase listings to get your home seen by more buyers.

    Get started

    List with your own agent

    Get your home in front of millions of buyers by listing it on Zillow.

    Learn how to do it

    Sell it yourself

    Take full control of how buyers see your home on Zillow by listing For Sale by Owner (FSBO).

    List your home

    What's special

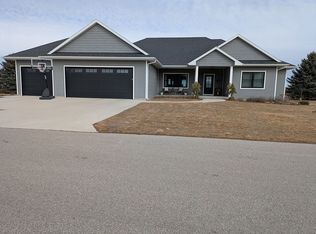
    One of the most exceptional properties around, this home is sure to impress any viewer. Tucked inside a 1.64-acre lot with wooded perimeter, the views from the back covered porch stretch for miles along the countryside. Highest Quality materials, attention to detail and nothing but the best craftsmanship inside and out. You will have a new appreciation for perfection when you tour this magnificent home. A Universal design, with zero entry, allows ease of accessibility for all. The Great room features 14ft vaulted ceilings with an eye-catching wood beam, a floor to ceiling stone fireplace and built-in entertainment shelving. The open floorplan showcases a gourmet kitchen with large center island, quartz countertops, walk-in pantry, pot filler by the stove, stainless steel appliances and an abundance of custom-built cabinets with accent lighting. Formal dining room with beautiful, coved ceilings could also work great for a home office. High-end solid wood flooring runs throughout the main level. Master suite has a private access to the back covered porch and features coved ceilings with accent lighting, a private bath with a 2-person custom tile walk-in shower, over sized double vanity and a walk-in closet with custom wood cabinets and shelving. Two additional bedrooms (both with walk-in closets) and a Jack and Jill bathroom are located on the west end of the home. Main level laundry room and a half bathroom are conveniently located near both attached garages. Impressive lower level is a great place for extended guests and a fun atmosphere to entertain friends. Large family room includes an eye-catching wet bar with a full set of cabinets, stainless steel fridge and a built-in wine cooler. Lower level also features 2 additional bedrooms, a full bathroom and a spacious finished game room or home gym location. Huge, finished dwelling above the garage includes 2 rooms. Zoned heating throughout the house including heat in both garages. Dream garage space will accommodate 4 vehicles plus room for your work benches. Professionally landscaped with cement paver sidewalks and cement paver patio in back. Large patio includes recessed firepit. Located in desirable neighborhood near Hartridge Golf Course.

    Zillow last checked:

    Listing updated:

    Listed by:

    Teresa J Turnis 563-920-2979,

    Keller Williams Legacy Group-Manchester

    Bought with:

    Teresa J Turnis, B43367000

    Keller Williams Legacy Group-Manchester

    Source: Northeast Iowa Regional BOR as distributed by MLS GRID,MLS#: 20235232MLS Logo

    Facts & features

    Interior

    Bedrooms & bathrooms
    • Bedrooms: 6
    • Bathrooms: 4
    • Full bathrooms: 2
    • 3/4 bathrooms: 1
    • 1/2 bathrooms: 1
    Rooms
    • Room types: 1st Floor Entry, Bonus Room, Dining Room Separate, Exercise Room, Family Room, Great Room, Main Floor Laundry, Master Bath, Master Bedroom, Master Bedroom w/ Closet, Pantry, Recreation Room, Lwr Level Family Room
    Primary bedroom
    • Level: Main
    Other
    • Level: Upper
    Other
    • Level: Main
    Other
    • Level: Lower
    Dining room
    • Level: Main
    Family room
    • Level: Lower
    Kitchen
    • Level: Main
    Living room
    • Level: Main
    Heating
    • Forced Air, Natural Gas, Zoned
    Cooling
    • Central Air
    Appliances
    • Included: Dishwasher, Disposal, Microwave, Microwave Built In, Free-Standing Range, Refrigerator, Vented Exhaust Fan, Water Softener, Water Softener Owned
    • Laundry: 1st Floor, Laundry Room
    Features
    • Beamed Ceilings, Ceiling-Cove, Ceiling-Specialty, Vaulted Ceiling(s), Ceiling Fan(s), Granite Counters, Pantry, Wet Bar
    • Flooring: Hardwood
    • Doors: Sliding Doors, Paneled Doors, Pocket Doors
    • Basement: Concrete,Floor Drain
    • Has fireplace: Yes
    • Fireplace features: One, Electric
    Interior area
    • Total interior livable area: 5,460 sqft
    • Finished area below ground: 2,200

    Property

    Parking
    • Total spaces: 3
    • Parking features: 3 or More Stalls, Attached Garage, Garage Door Opener, Heated Garage, Oversized
    • Has attached garage: Yes
    • Carport spaces: 3
    Accessibility
    • Accessibility features: Handicap Access
    Features
    • Patio & porch: Patio, Covered
    • Exterior features: Garden
    • Has view: Yes
    Lot
    • Size: 1.64 Acres
    • Features: On Golf Course, Landscaped, Views, Wooded
    Details
    • Parcel number: 140180400100
    • Zoning: R-1
    • Special conditions: Standard

    Construction

    Type & style
    • Home type: SingleFamily
    • Property subtype: Single Family Residence
    Materials
    • Stone, Vinyl Siding
    • Roof: Steel
    Condition
    • Year built: 2019
    Details
    • Builder name: Glen Riea and Jerry Heims

    Utilities & green energy

    • Sewer: Septic Tank
    • Water: Shared Well

    Community & HOA

    Community
    • Security: Smoke Detector(s)
    • Subdivision: Prairie Hills Estates
    HOA
    • Has HOA: Yes
    • HOA fee: $400 annually
    Location
    • Region: Manchester

    Financial & listing details

    • Price per square foot: $133/sqft
    • Tax assessed value: $632,800
    • Annual tax amount: $8,772
    • Date on market: 12/18/2023
    • Cumulative days on market: 636 days
    • Road surface type: Concrete, Hard Surface Road

    Price history

    DateEventPrice
    11/20/2024Sold$725,000$133/sqft
    Source: Northeast Iowa Regional BOR as distributed by MLS GRID #20235232 Report a problem
    10/24/2024Pending sale$725,000$133/sqft
    Source: Northeast Iowa Regional BOR as distributed by MLS GRID #20235232 Report a problem
    12/18/2023Listed for sale$725,000$133/sqft
    Source: Northeast Iowa Regional BOR as distributed by MLS GRID #20235232 Report a problem
    12/18/2023Listing removed--
    Source: Northeast Iowa Regional BOR as distributed by MLS GRID #20225651 Report a problem
    6/2/2023Price change$725,000-3.3%$133/sqft
    Source: Northeast Iowa Regional BOR as distributed by MLS GRID #20225651 Report a problem
    12/17/2022Listed for sale$750,000$137/sqft
    Source: Northeast Iowa Regional BOR as distributed by MLS GRID #20225651 Report a problem

    Public tax history

    YearProperty taxesTax assessment
    2025$9,948 +2.2%$862,300 +10.8%
    2024$9,736 +9.7%$777,900
    2023$8,878 +2.7%$777,900 +22.9%
    2022$8,648 -10.3%$632,800
    2021$9,642 $632,800 -6.9%
    2020-- $679,600 +35668.4%
    2019$26 $1,900
    2018$26 $1,900
    2017$26 $1,900
    2016$26 $1,900
    2015$26 -7.1%$1,900
    2014$28 +7.7%$1,900
    2012$26 --
    2011$26 +160%--
    2010$10 --
    2009$10 --
    2008$10 +25%--
    2007$8 --
    Find assessor info on the county website

    Neighborhood: 52057

    Nearby schools

    GreatSchools rating
    Schools provided by the listing agent
    • Elementary: West Delaware
    • Middle: West Delaware
    • High: West Delaware

    Source: Northeast Iowa Regional BOR as distributed by MLS GRID. This data may not be complete. We recommend contacting the local school district to confirm school assignments for this home.

    Get pre-qualified for a loan
    At Zillow Home Loans, we can pre-qualify you in as little as 5 minutes with no impact to your credit score.

    An equal housing lender. NMLS #10287.

    Sell for more on Zillow
    Get a Zillow Showcase℠ listing at no additional cost and you could sell for .
    $788,100
    2% more
    +$15,762
    With Zillow Showcase(estimated)
    $803,862