Skip main navigation
Off market
  • $701,500

    16371 Josephine Pl, Thornton, CO 80602

    3beds
    3,799sqft
    SingleFamily
    Built in 2018
    10,454 Square Feet Lot
    $701,500 Zestimate®
    $185/sqft
    $3,034 Estimated rent

    Home value

    $701,500

    $666,000 - $737,000

    $3,034/mo

    Zestimate® history
    Loading
    Loading...

    Owner options

    List your home for rent

    $3,034/mo

    Rent Zestimate®

    Find your next renter with Zillow Rental Manager. Plus, with online applications, you can quickly screen prospective tenants – for free.

    Learn more

    $3,034/mo

    Rent Zestimate®

    Refinance and save

    $4,242/mo

    Est. payment

    Refinancing to a lower rate could help reduce your monthly payments and save thousands over the life of the loan.

    See today's rates

    $4,242/mo

    Est. payment

    Explore your selling options

    Work with a Zillow partner agent

    Leverage their expertise and Zillow's premium Showcase listings to get your home seen by more buyers.

    Get started

    List with your own agent

    Get your home in front of millions of buyers by listing it on Zillow.

    Learn how to do it

    Sell it yourself

    Take full control of how buyers see your home on Zillow by listing For Sale by Owner (FSBO).

    List your home

    What's special

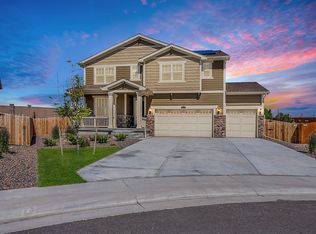
    Welcome Home to Orchard Farms a Premier New Home Community Located in the one of the most desirable places to live in the US! The Graham is the one story living you've been searching for, with designer upgrades and touches throughout. This home begs for entertaining, with the kitchen of your dreams with slab granite island, upgraded cabinetry, stainless appliances, extensive hardwood, tons of cabinet/counter space, and a walk-in pantry. The luxurious master suite has a coffered ceiling, big windows and light, and en-suite luxury bath with dual granite vanity, Roman soaking tub, beautifully tiled shower with bench, and large walk-in closet. There's even an Owner's Entry/mudroom great for keeping the mess at bay. This is Lennar's most popular ranch floor plan, you won't be disappointed. Come see it today!

    This property is not currently displayed as for sale or rent on Zillow. This may be different from what's on other websites or public sources.
    Facts & features

    Interior

    Bedrooms & bathrooms
    • Bedrooms: 3
    • Bathrooms: 2
    • Full bathrooms: 2
    Heating
    • Forced air, Gas
    Cooling
    • Central
    Appliances
    • Included: Dishwasher, Garbage disposal
    Features
    • Flooring: Tile, Hardwood
    • Basement: Finished
    • Has fireplace: Yes
    Interior area
    • Total interior livable area: 3,799 sqft

    Property

    Parking
    • Total spaces: 2
    • Parking features: Garage - Attached
    Features
    • Exterior features: Other
    Lot
    • Size: 10,454 Square Feet
    Details
    • Parcel number: 0157301301058

    Construction

    Type & style
    • Home type: SingleFamily
    Materials
    • Frame
    • Roof: Composition
    Condition
    • New construction: No
    • Year built: 2018

    Community & HOA

    HOA
    • Has HOA: Yes
    • HOA fee: $47 monthly
    Location
    • Region: Thornton

    Financial & listing details

    • Price per square foot: $185/sqft
    • Tax assessed value: $693,000
    • Annual tax amount: $6,944

    Price history

    DateEventPrice
    11/26/2018Listing removed$474,900$125/sqft
    Source: Keller Williams Realty DTC LLC #9501622 Report a problem
    11/26/2018Pending sale$474,900+0.5%$125/sqft
    Source: Keller Williams Realty DTC LLC #9501622 Report a problem
    11/6/2018Sold$472,400-0.5%$124/sqft
    Source: Public Record Report a problem
    9/19/2018Price change$474,900-4.7%$125/sqft
    Source: Lennar Report a problem
    9/12/2018Price change$498,250+1.7%$131/sqft
    Source: Lennar Report a problem
    9/11/2018Listed for sale$489,900$129/sqft
    Source: Keller Williams DTC #9501622 Report a problem

    Public tax history

    YearProperty taxesTax assessment
    2025$6,944 +0.3%$43,310 -11.2%
    2024$6,923 +8.8%$48,780
    2023$6,362 -4.6%$48,780 +25.6%
    2022$6,669 $38,850 -2.8%
    2021-- $39,960 +3.7%
    2020$6,350 $38,540 -0.1%
    2019$6,350 +189%$38,590 +190.4%
    2018$2,197 $13,290 +5011.5%
    2017$2,197 $260 +2500%
    2016-- $10 -99.3%
    2015$2 $1,400 +4566.7%
    2014-- $30
    Find assessor info on the county website

    Neighborhood: Morrison

    Nearby schools

    GreatSchools rating
    Schools provided by the listing agent
    • Elementary: West Ridge
    • Middle: Vikan
    • High: Brighton
    • District: Public School District 27J

    Source: The MLS. This data may not be complete. We recommend contacting the local school district to confirm school assignments for this home.

    Get a cash offer in 3 minutes
    Find out how much your home could sell for in as little as 3 minutes with a no-obligation cash offer.
    Estimated market value
    $701,500
    Get a cash offer in 3 minutes
    Find out how much your home could sell for in as little as 3 minutes with a no-obligation cash offer.
    Estimated market value
    $701,500