Skip main navigation
Sold for $1,250,000
  • Listed by: RE/MAX Select One • Tracy Belding • Contact: 714-846-3800
    Bought with: Estate Properties
    $1,250,000

    16372 Birdie Ln, Huntington Beach, CA 92649

    3beds
    1,358sqft
    Single Family Residence
    Built in 1963
    6,240 Square Feet Lot
    $1,248,600 Zestimate®
    $920/sqft
    $4,473 Estimated rent

    Home value

    $1,248,600

    $1.15M - $1.35M

    $4,473/mo

    Zestimate® history
    Loading
    Loading...

    Owner options

    List your home for rent

    $4,473/mo

    Rent Zestimate®

    Find your next renter with Zillow Rental Manager. Plus, with online applications, you can quickly screen prospective tenants – for free.

    Learn more

    $4,473/mo

    Rent Zestimate®

    Refinance and save

    $7,928/mo

    Est. payment

    Refinancing to a lower rate could help reduce your monthly payments and save thousands over the life of the loan.

    See today's rates

    $7,928/mo

    Est. payment

    Explore your selling options

    Work with a Zillow partner agent

    Leverage their expertise and Zillow's premium Showcase listings to get your home seen by more buyers.

    Get started

    List with your own agent

    Get your home in front of millions of buyers by listing it on Zillow.

    Learn how to do it

    Sell it yourself

    Take full control of how buyers see your home on Zillow by listing For Sale by Owner (FSBO).

    List your home

    What's special

    Rv accessStylish subway tile backsplashNewer roofPerfect for outdoor entertainingElegant white quartz countertopsBright updated kitchenEngineered hardwood flooring throughout
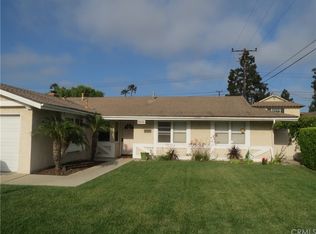
    Welcome to Huntington Village! Discover this beautifully refreshed 3-bedroom, 2-bathroom family home nestled in a prime interior location with RV Access. This property boasts a spacious 6,240 square foot yard, perfect for outdoor entertaining, featuring an above-ground spa and a built-in BBQ. Step inside to find a bright, updated kitchen with freshly painted cabinets, elegant white quartz countertops, and a stylish subway tile backsplash, complemented by new appliances, including a stove and dishwasher. The home showcases engineered hardwood flooring throughout, with cozy carpet in 2 of the bedrooms. Both bathrooms have been tastefully updated, enhancing the overall appeal. An enclosed sunroom, added by previous owners, provides additional family space or a playroom, perfect for relaxation and entertainment. Key updates include a newer roof, 200 Amp Electrical Panel, exterior walls with additional blown-in insulation, and recent stucco refinishing within the last 10 years. This charming residence is situated in a well-established, well-maintained neighborhood, offering access to excellent schools and being just a short walk to Meadowlark Golf Course and 1 1/2 miles to Huntington State Beach. Enjoy the convenience of nearby shopping and parks, making it the ideal family home!

    Zillow last checked:

    Listing updated:

    Listed by:

    Tracy Belding DRE #01269117 714-785-3133,

    RE/MAX Select One

    Bought with:

    Victoria Babilonia, DRE #01294639

    Estate Properties

    Source: CRMLS,MLS#: OC25181571MLS LogoOriginating MLS: California Regional MLS

    Facts & features

    Interior

    Bedrooms & bathrooms
    • Bedrooms: 3
    • Bathrooms: 2
    • Full bathrooms: 2
    • Main level bathrooms: 2
    • Main level bedrooms: 3
    Rooms
    • Room types: Bedroom, Family Room, Kitchen, Living Room, Primary Bedroom
    Primary bedroom
    • Features: Main Level Primary
    Bedroom
    • Features: Bedroom on Main Level
    Bedroom
    • Features: All Bedrooms Down
    Bathroom
    • Features: Bathtub, Closet, Separate Shower, Tub Shower
    Heating
    • Central
    Cooling
    • None
    Appliances
    • Included: Built-In Range, Dishwasher, Disposal, Gas Oven, Gas Range
    • Laundry: In Garage
    Features
    • All Bedrooms Down, Bedroom on Main Level, Main Level Primary
    • Flooring: Carpet, Wood
    • Has fireplace: Yes
    • Fireplace features: Living Room
    • Common walls with other units/homes: No Common Walls
    Interior area
    • Total interior livable area: 1,358 sqft

    Property

    Parking
    • Total spaces: 2
    • Parking features: Direct Access, Driveway, Garage
    • Attached garage spaces: 2
    Features
    • Levels: One
    • Stories: 1
    • Entry location: 1
    • Patio & porch: Deck, Open, Patio
    • Pool features: None
    • Spa features: None
    • Fencing: Block
    • Has view: Yes
    • View description: None
    Lot
    • Size: 6,240 Square Feet
    • Dimensions: 63 x 100
    • Features: Front Yard, Sprinklers In Rear, Sprinklers In Front, Lawn
    Details
    • Parcel number: 14615328
    • Special conditions: Standard

    Construction

    Type & style
    • Home type: SingleFamily
    • Architectural style: Traditional
    • Property subtype: Single Family Residence
    Materials
    • Stucco
    • Foundation: Slab
    • Roof: Composition
    Condition
    • Turnkey
    • New construction: No
    • Year built: 1963

    Utilities & green energy

    • Sewer: Public Sewer
    • Water: Public

    Community & HOA

    Community
    • Features: Golf, Storm Drain(s), Street Lights, Sidewalks
    • Security: Carbon Monoxide Detector(s), Smoke Detector(s)
    • Subdivision: Huntington Village I (Hvl1)
    Location
    • Region: Huntington Beach

    Financial & listing details

    • Price per square foot: $920/sqft
    • Tax assessed value: $850,758
    • Annual tax amount: $9,612
    • Date on market: 12/30/2025
    • Cumulative days on market: 8 days
    • Listing terms: Conventional
    • Road surface type: Paved

    Price history

    DateEventPrice
    1/28/2026Sold$1,250,000+4.2%$920/sqft
    Source: CRMLS #OC25181571 Report a problem
    1/24/2026Pending sale$1,199,900$884/sqft
    Source: CRMLS #OC25181571 Report a problem
    1/7/2026Contingent$1,199,900$884/sqft
    Source: CRMLS #OC25181571 Report a problem
    12/30/2025Listed for sale$1,199,900+89%$884/sqft
    Source: CRMLS #OC25181571 Report a problem
    6/26/2007Sold$635,000+4.1%$468/sqft
    Source: Public Record Report a problem
    5/2/2006Sold$610,000+108.2%$449/sqft
    Source: Public Record Report a problem
    8/3/2000Sold$293,000$216/sqft
    Source: Public Record Report a problem

    Public tax history

    YearProperty taxesTax assessment
    2025$9,612 +1.7%$850,758 +2%
    2024$9,448 +2.3%$834,077 +2%
    2023$9,236 +1.5%$817,723 +2%
    2022$9,102 +1.9%$801,690 +2%
    2021$8,933 +5.1%$785,971 +5.1%
    2020$8,501 $747,660 +2%
    2019$8,501 +1.8%$733,000
    2018$8,350 +6.6%$733,000 +6.7%
    2017$7,837 $687,000 +9.2%
    2016$7,837 +11.4%$629,000 +7.3%
    2015$7,033 +14.3%$586,000 +6.9%
    2014$6,152 $548,275 +18%
    2013-- $464,640
    2012-- $464,640 -4%
    2011-- $484,000
    2010-- $484,000 +9.8%
    2009-- $441,000 -23.7%
    2008-- $578,000 -7.1%
    2007-- $622,200 +92.6%
    2006-- $323,072 +2%
    2005-- $316,738 +2%
    2004-- $310,528 +1.9%
    2003-- $304,837 +2%
    2002-- $298,860 +2%
    2001$3,045 +19.1%$293,000 +22.1%
    2000$2,555 $240,000
    Find assessor info on the county website

    Neighborhood: 92649

    Nearby schools

    GreatSchools rating
    Schools provided by the listing agent
    • Elementary: Village View
    • Middle: Spring View
    • High: Marina

    Source: CRMLS. This data may not be complete. We recommend contacting the local school district to confirm school assignments for this home.

    Get a cash offer in 3 minutes
    Find out how much your home could sell for in as little as 3 minutes with a no-obligation cash offer.
    Estimated market value
    $1,248,600
    Get a cash offer in 3 minutes
    Find out how much your home could sell for in as little as 3 minutes with a no-obligation cash offer.
    Estimated market value
    $1,248,600