Skip main navigation
Sold for $1,520,000
  • Listing Provided by: GMT Real Estate
    Bought with: GMT Real Estate
    $1,520,000

    16372 Redlands Ln, Huntington Beach, CA 92647

    4beds
    1,953sqft
    Single Family Residence
    Built in 1971
    6,035 Square Feet Lot
    $1,521,900 Zestimate®
    $778/sqft
    $5,518 Estimated rent

    Home value

    $1,521,900

    $1.42M - $1.64M

    $5,518/mo

    Zestimate® history
    Loading
    Loading...

    Owner options

    List your home for rent

    $5,518/mo

    Rent Zestimate®

    Find your next renter with Zillow Rental Manager. Plus, with online applications, you can quickly screen prospective tenants – for free.

    Learn more

    $5,518/mo

    Rent Zestimate®

    Refinance and save

    $9,389/mo

    Est. payment

    Refinancing to a lower rate could help reduce your monthly payments and save thousands over the life of the loan.

    See today's rates

    $9,389/mo

    Est. payment

    Explore your selling options

    Work with a Zillow partner agent

    Leverage their expertise and Zillow's premium Showcase listings to get your home seen by more buyers.

    Get started

    List with your own agent

    Get your home in front of millions of buyers by listing it on Zillow.

    Learn how to do it

    Sell it yourself

    Take full control of how buyers see your home on Zillow by listing For Sale by Owner (FSBO).

    List your home

    What's special

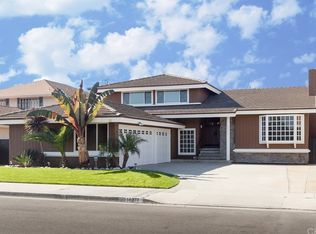
    Distinguished and lovingly maintained, this charming home is perfectly situated in the heart of the highly sought-after West Huntington Beach neighborhood. 16372 Redlands checks every box — a rare opportunity located directly across the street from College View Park and adjacent to College View Elementary School. This is a true community where neighbors still gather and kids knock on doors to play together. Residents love the lighted baseball fields, nearby dining options, and the close proximity to Golden West College. Built by the respected S&S Construction Company, known for their commitment to quality, this home features traditional lathe and plaster walls and a spacious, functional floorplan. Enjoyed by the same family for nearly five decades, it now awaits its next chapter. A private courtyard welcomes you to the freshly painted exterior and eye-catching jewel-toned front door. Inside, beautiful laminate flooring flows seamlessly through the dining room, family room, and hallway. The remodeled kitchen shines with oak cabinets, granite countertops, matching GE Profile appliances, and recessed lighting. The home offers 4 generous bedrooms and 2 bathrooms. The oversized primary suite easily accommodates a California King bed, nightstands, and additional space for a reading or dressing area. It features a large walk-in closet and a private ensuite bathroom. The remaining three bedrooms are all spacious and well-placed, served by a large hall bathroom with dual sinks and a white tile tub surround. Recently installed neutral carpet complements the formal living room and all bedrooms, while mirrored closet doors, chair rail moldings, and built-in bookshelves add thoughtful character throughout. Step outside to enjoy summer afternoons with a picnic on the backyard grass, soaking in the refreshing coastal breeze. When the sun gets too warm, retreat indoors to central air conditioning for perfect comfort. Just minutes from Huntington Beach Central Park, vibrant Main Street, Huntington Harbor, Meadowlark Golf Course, Trader Joe’s, and the 405 freeway, this home offers the ultimate Surf City lifestyle. It is also located in the top-rated school district, serving College View Elementary, Mesa View Middle School, and Marina High School. This is a special property in one of Huntington Beach’s most desirable West Side neighborhoods — a true must-see!

    Zillow last checked:

    Listing updated:

    Listing Provided by:

    Jennifer Tackney DRE #01373608 714-801-9882,

    GMT Real Estate,

    Geoffrey Tackney DRE #01390210 714-894-5185,

    GMT Real Estate

    Bought with:

    Rachelle Soto, DRE #02177472

    GMT Real Estate

    Jennifer Tackney, DRE #01373608

    GMT Real Estate

    Source: CRMLS,MLS#: PW26078098MLS LogoOriginating MLS: California Regional MLS

    Facts & features

    Interior

    Bedrooms & bathrooms
    • Bedrooms: 4
    • Bathrooms: 2
    • Full bathrooms: 2
    • Main level bathrooms: 2
    • Main level bedrooms: 4
    Primary bedroom
    • Features: Primary Suite
    Bedroom
    • Features: All Bedrooms Down
    Cooling
    • Central Air
    Appliances
    • Laundry: Inside
    Features
    • All Bedrooms Down, Primary Suite
    • Has fireplace: Yes
    • Fireplace features: Living Room
    • Common walls with other units/homes: No Common Walls
    Interior area
    • Total interior livable area: 1,953 sqft

    Property

    Parking
    • Total spaces: 2
    • Parking features: Garage - Attached
    • Attached garage spaces: 2
    Features
    • Levels: One
    • Stories: 1
    • Entry location: 1
    • Pool features: None
    • Has view: Yes
    • View description: None
    Lot
    • Size: 6,035 sqft
    • Features: Back Yard, Front Yard
    Details
    • Parcel number: 14616315
    • Special conditions: Standard

    Construction

    Type & style
    • Home type: SingleFamily
    • Property subtype: Single Family Residence
    Condition
    • New construction: No
    • Year built: 1971

    Utilities & green energy

    • Sewer: None
    • Water: Public
    • Utilities for property: Sewer Not Available

    Community & neighborhood

    Community
    • Community features: Street Lights, Suburban, Sidewalks
    Location
    • Region: Huntington Beach

    Other

    Other facts
    • Listing terms: Submit

    Price history

    DateEventPrice
    6/5/2026Sold$1,520,000+4.9%$778/sqft
    Source: CRMLS #PW26078098 Report a problem
    5/11/2026Pending sale$1,448,800$742/sqft
    Source: CRMLS #PW26078098 Report a problem
    4/28/2026Listed for sale$1,448,800$742/sqft
    Source: CRMLS #PW26078098 Report a problem

    Public tax history

    YearProperty taxesTax assessment
    2025$2,204 +2%$171,964 +2%
    2024$2,160 +2.5%$168,593 +2%
    2023$2,108 +1.8%$165,288 +2%
    2022$2,071 +1.9%$162,048 +2%
    2021$2,034 +1.2%$158,871 +1%
    2020$2,010 $157,242 +2%
    2019$2,010 +1.6%$154,159 +2%
    2018$1,979 +7.9%$151,137 +6.6%
    2017$1,833 $141,730 +2%
    2016$1,833 +3.9%$138,951 +1.5%
    2015$1,764 +3.8%$136,864 +2%
    2014$1,700 $134,184 +0.5%
    2013-- $133,578 +2%
    2012-- $130,959 +2%
    2011-- $128,392 +0.8%
    2010-- $127,433 -0.2%
    2009-- $127,737 +2%
    2008-- $125,233 +2%
    2007-- $122,778 +2%
    2006-- $120,371 +2%
    2005-- $118,011 +2%
    2004-- $115,698 +1.9%
    2003-- $113,578 +2%
    2002-- $111,351 +2%
    2001$1,122 -2.3%$109,168 +2%
    2000$1,148 $107,028

    Find assessor info on the county website

    Neighborhood: 92647

    Nearby schools

    GreatSchools rating
    Schools provided by the listing agent
    • Elementary: College View
    • Middle: Mesa View
    • High: Marina

    Source: CRMLS. This data may not be complete. We recommend contacting the local school district to confirm school assignments for this home.

    Get a cash offer in 3 minutes
    Find out how much your home could sell for in as little as 3 minutes with a no-obligation cash offer.
    Estimated market value
    $1,521,900
    Get a cash offer in 3 minutes
    Find out how much your home could sell for in as little as 3 minutes with a no-obligation cash offer.
    Estimated market value
    $1,521,900