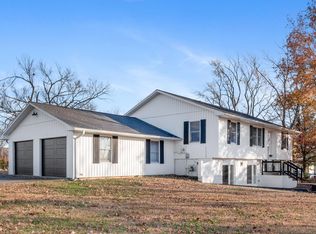
Plenty of room inside and out! This 3-bedroom, 3-bath split-level home offers approximately 2,624 square feet of finished living space and sits on 1.92 acres m/l in Nevada. Built in 1987, the home features 1,812 square feet above grade plus approximately 812 finished square feet below grade, providing multiple living areas and plenty of flexibility.
The spacious main living room features a distinctive ceiling detail, large bay window and abundant natural light. A generous dining area leads into the kitchen with ample cabinetry, stainless steel appliances and detailed tile flooring. The bedrooms are nicely sized, and the finished lower level provides a large recreation/family room with plenty of space for entertaining, hobbies or a game room.
Major improvements include a new roof and two HVAC units installed in 2023. Outdoor features include a long covered front porch, rear covered deck, additional balcony/deck space, mature trees and a partially fenced yard. The attached 3-car garage offers excellent parking and storage, and the separate 24' x 32' outbuilding provides even more room for a workshop, equipment or recreational vehicles.
With over 2,600 square feet of finished living space, 1.92 acres m/l, three garage bays and a separate outbuilding, this property offers a combination of space and amenities that's hard to find
Active
$293,500
16372 S 1338th Rd, Nevada, MO 64772
3beds
2,624sqft
Single Family Residence
Built in 1987
1.92 Acres Lot
$-- Zestimate®
$112/sqft
$-- HOA
What's special
- 6 days
- 395
- 30
Zillow last checked:
Listing updated:
Listed by:
Andy Remington 417-667-7868,
CURTIS & SONS REALTY
Source: Heartland MLS as distributed by MLS GRID,MLS#: 2641693
Facts & features
Interior
Bedrooms & bathrooms
- Bedrooms: 3
- Bathrooms: 3
- Full bathrooms: 3
Primary bedroom
- Features: Carpet
- Level: Second
Other
- Features: Carpet
- Level: Second
Other
- Features: Carpet
- Level: Second
Primary bathroom
- Features: Ceramic Tiles
- Level: Second
Bathroom 2
- Features: Ceramic Tiles
- Level: Second
Dining room
- Features: Ceramic Tiles
- Level: First
Family room
- Features: Carpet
- Level: Lower
Kitchen
- Features: Ceramic Tiles
- Level: First
Living room
- Level: First
Other
- Features: Other
- Level: Lower
Heating
- Propane
Cooling
- Electric
Appliances
- Included: Dishwasher, Disposal, Dryer, Microwave, Refrigerator, Free-Standing Electric Oven, Washer
- Laundry: In Garage
Features
- Ceiling Fan(s), Pantry
- Flooring: Carpet, Ceramic Tile, Laminate
- Basement: Finished,Partial
- Has fireplace: No
Interior area
- Total structure area: 2,624
- Total interior livable area: 2,624 sqft
- Finished area above ground: 1,812
- Finished area below ground: 812
Property
Parking
- Total spaces: 3
- Parking features: Attached, Garage Door Opener
- Attached garage spaces: 3
Features
- Patio & porch: Deck, Porch
- Fencing: Other
Lot
- Size: 1.92 Acres
- Features: Acreage, Cul-De-Sac, Many Trees
Details
- Additional structures: Outbuilding
- Parcel number: 183.006000000006.020
- Special conditions: Standard
Construction
Type & style
- Home type: SingleFamily
- Architectural style: Contemporary
- Property subtype: Single Family Residence
Materials
- Frame
- Roof: Composition
Condition
- Year built: 1987
Utilities & green energy
- Sewer: Septic Tank
- Water: PWS Dist
Community & HOA
Community
- Subdivision: Hillside Estates
HOA
- Has HOA: No
Location
- Region: Nevada
Financial & listing details
- Price per square foot: $112/sqft
- Tax assessed value: $28,840
- Annual tax amount: $1,564
- Date on market: 9/16/2026
- Listing terms: Cash,Conventional,FHA,USDA Loan,VA Loan
- Ownership: Private
Estimated market value
Not available
Estimated sales range
Not available
Not available
Price history
| Date | Event | Price |
|---|---|---|
| 9/16/2026 | Listed for sale | $293,500+4.9%$112/sqft |
Source:  Heartland MLS as distributed by MLS GRID #2641693 Report a problem Heartland MLS as distributed by MLS GRID #2641693 Report a problem | ||
| 8/21/2025 | Sold | -- |
Source: Heartland MLS as distributed by MLS GRID #2562807 Report a problem | ||
| 7/28/2025 | Pending sale | $279,900$107/sqft |
Source: Heartland MLS as distributed by MLS GRID #2562807 Report a problem | ||
| 7/25/2025 | Listed for sale | $279,900$107/sqft |
Source: Heartland MLS as distributed by MLS GRID #2562807 Report a problem | ||
| 7/20/2025 | Pending sale | $279,900$107/sqft |
Source: Heartland MLS as distributed by MLS GRID #2562807 Report a problem | ||
| 7/18/2025 | Listed for sale | $279,900+12.4%$107/sqft |
Source: Heartland MLS as distributed by MLS GRID #2562807 Report a problem | ||
| 9/30/2022 | Sold | -- |
Source: Heartland MLS as distributed by MLS GRID #2379789 Report a problem | ||
| 7/16/2022 | Contingent | $249,000$95/sqft |
Source: Heartland MLS as distributed by MLS GRID #2379789 Report a problem | ||
| 7/8/2022 | Price change | $249,000-3.9%$95/sqft |
Source: Heartland MLS as distributed by MLS GRID #2379789 Report a problem | ||
| 6/7/2022 | Price change | $259,000-4.1%$99/sqft |
Source: Heartland MLS as distributed by MLS GRID #2379789 Report a problem | ||
| 5/13/2022 | Listed for sale | $269,950+93%$103/sqft |
Source: Heartland MLS as distributed by MLS GRID #2379789 Report a problem | ||
| 10/12/2017 | Sold | -- |
Source: Heartland MLS as distributed by MLS GRID #228623 Report a problem | ||
| 9/9/2017 | Pending sale | $139,900$53/sqft |
Source: Stutesmans Action Realty #128623 Report a problem | ||
| 9/8/2017 | Listed for sale | $139,900$53/sqft |
Source: Stutesmans Action Realty #128623 Report a problem | ||
Public tax history
| Year | Property taxes | Tax assessment |
|---|---|---|
| 2025 | -- | $28,840 +14% |
| 2024 | $1,374 +0.6% | $25,300 +5.6% |
| 2023 | $1,365 +5.5% | $23,960 |
| 2022 | $1,294 +1.3% | $23,960 |
| 2021 | $1,278 | $23,960 -98.9% |
| 2020 | -- | $2,262,000 +9900% |
| 2019 | -- | $22,620 -99.9% |
| 2018 | -- | $22,620,000 +99900% |
| 2017 | -- | $22,620 +3.1% |
| 2015 | -- | $21,940 |
| 2014 | -- | $21,940 +5.5% |
| 2012 | -- | $20,790 -81% |
| 2011 | -- | $109,400 |
Find assessor info on the county website
Monthly payment
Est. payment
Payment breakdown
Explore the cost of this home by adjusting the details. Changes won't be saved.Climate risks
Neighborhood: 64772
Similar homes
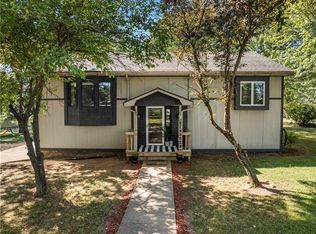
- $279,9003 bd3 ba1.7k sqft1232 N Tucker St, Nevada, MO 64772For Sale
 MLS ID #2639527, Lori BURES, Shannon & Associates. Heartland MLS as distributed by MLS GRID
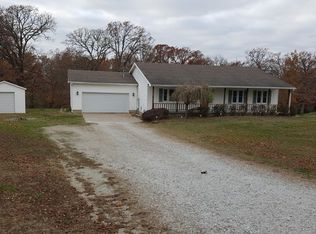
 - $285,0003 bd3 ba3.6k sqft14293 E Quail Rd, Nevada, MO 64772For Sale
 MLS ID #2617797, Rhonda Hughes, ReeceNichols - Lees Summit. Heartland MLS as distributed by MLS GRID
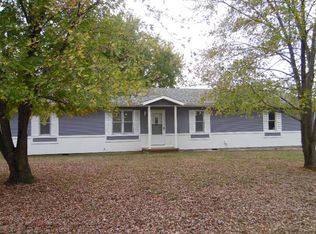
 - $324,5004 bd4 ba3.1k sqft109 E Hardin Dr, Nevada, MO 64772For Sale
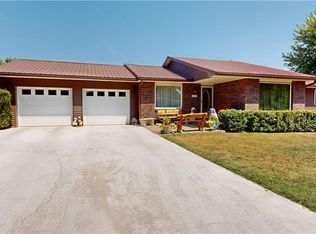 MLS ID #2636512, J.J. CURTIS, CURTIS & SONS REALTY. Heartland MLS as distributed by MLS GRID
 - $299,9004 bd3 ba2.2k sqft705 S Clay Street, Nevada, MO 64772Active
 MLS ID #60310439, Kelly Roy, Missouri Home, Farm & Land Realty, LLC. SOMOMLS as distributed by MLS GRID
 - $284,9953 bd1 ba1.3k sqft13118 Tyree Road Road, Moundville, MO 64771ActiveMLS ID #60301881, Frank Lambrecht, EXP Realty, LLC. SOMOMLS as distributed by MLS GRID
