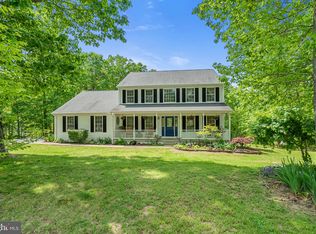
**3/2 OPEN HOUSE CANCELLED** Welcome to Adrienne Place in Amissville! Tucked away in a peaceful, no-HOA community, this beautiful home offers plenty of space, modern comforts, and a serene country setting. Inside, you’ll find four spacious bedrooms and two full baths upstairs, creating a comfortable retreat for the whole family. The large eat-in kitchen is a standout, featuring granite countertops, stainless steel appliances, ample cabinet space, a pantry, and room for a big dining table. It flows seamlessly into the cozy family room with a fireplace, making it the heart of the home. A formal dining room with hardwood floors, a formal living room, and a convenient half bath complete the main level. Need more space? The unfinished basement is a blank canvas waiting for your personal touch—whether you dream of a home theater, gym, recreation room, guest suite, or just extra storage, the possibilities are endless! Sitting on 2.64 private acres backing to woods, this home also boasts a three-car garage, a portable shed, and a spacious back deck—perfect for relaxing or entertaining. Plus, with Culpeper and Warrenton just 15 minutes away, shopping, dining, and entertainment are always within easy reach. Don’t miss out on this fantastic home—schedule your showing today!
Sold for $650,000
$650,000
16373 Adrienne Pl, Amissville, VA 20106
4beds
2,556sqft
Single Family Residence
Built in 2000
2.64 Acres Lot
$669,100 Zestimate®
$254/sqft
$3,373 Estimated rent
Home value
$669,100
$589,000 - $763,000
$3,373/mo
Zestimate® history
Owner options
List your home for rent
$3,373/mo
Rent Zestimate®
Find your next renter with Zillow Rental Manager. Plus, with online applications, you can quickly screen prospective tenants – for free.
$3,373/mo
Rent Zestimate®
Refinance and save
$3,834/mo
Est. payment
Refinancing to a lower rate could help reduce your monthly payments and save thousands over the life of the loan.
$3,834/mo
Est. payment
Explore your selling options
Work with a Zillow partner agent
Leverage their expertise and Zillow's premium Showcase listings to get your home seen by more buyers.
Get startedList with your own agent
Get your home in front of millions of buyers by listing it on Zillow.
Learn how to do itSell it yourself
Take full control of how buyers see your home on Zillow by listing For Sale by Owner (FSBO).
List your homeWhat's special
Cozy family roomThree-car garageBlank canvasGranite countertopsBacking to woodsFour spacious bedroomsLarge eat-in kitchen
Zillow last checked:
Listing updated:
Listed by:
Beth Kramer 571-220-2662,
CENTURY 21 New Millennium
Bought with:
Chris Howell, BR98372594
Washington Street Realty LLC
Source: Bright MLS,MLS#: VACU2009854
Facts & features
Interior
Bedrooms & bathrooms
- Bedrooms: 4
- Bathrooms: 3
- Full bathrooms: 2
- 1/2 bathrooms: 1
- Main level bathrooms: 1
Rooms
- Room types: Living Room, Dining Room, Primary Bedroom, Bedroom 2, Bedroom 3, Bedroom 4, Kitchen, Family Room, Basement
Primary bedroom
- Features: Soaking Tub, Bathroom - Stall Shower, Ceiling Fan(s), Flooring - Carpet, Walk-In Closet(s)
- Level: Upper
Bedroom 2
- Features: Flooring - Carpet, Ceiling Fan(s)
- Level: Upper
Bedroom 3
- Features: Flooring - Carpet, Ceiling Fan(s)
- Level: Upper
Bedroom 4
- Features: Flooring - Carpet, Ceiling Fan(s)
- Level: Upper
Basement
- Features: Flooring - Concrete
- Level: Lower
Dining room
- Features: Flooring - HardWood
- Level: Main
Family room
- Features: Flooring - Carpet, Fireplace - Wood Burning, Ceiling Fan(s)
- Level: Main
Kitchen
- Features: Granite Counters, Flooring - Laminated, Eat-in Kitchen, Pantry
- Level: Main
Living room
- Features: Flooring - Carpet
- Level: Main
Heating
- Heat Pump, Electric
Cooling
- Central Air, Electric
Appliances
- Included: Dishwasher, Dryer, Oven/Range - Electric, Range Hood, Refrigerator, Washer, Water Heater, Electric Water Heater
- Laundry: In Basement
Features
- Soaking Tub, Bathroom - Stall Shower, Bathroom - Tub Shower, Breakfast Area, Ceiling Fan(s), Combination Kitchen/Living, Combination Kitchen/Dining, Dining Area, Family Room Off Kitchen, Open Floorplan, Floor Plan - Traditional, Formal/Separate Dining Room, Eat-in Kitchen, Kitchen - Table Space, Pantry, Walk-In Closet(s), Dry Wall
- Flooring: Hardwood, Laminate, Carpet, Wood
- Basement: Full,Connecting Stairway,Partial,Unfinished,Walk-Out Access
- Number of fireplaces: 1
- Fireplace features: Brick, Wood Burning
Interior area
- Total structure area: 2,556
- Total interior livable area: 2,556 sqft
- Finished area above ground: 2,556
- Finished area below ground: 0
Property
Parking
- Total spaces: 3
- Parking features: Garage Faces Side, Attached, Driveway
- Attached garage spaces: 3
- Has uncovered spaces: Yes
Accessibility
- Accessibility features: None
Features
- Levels: Two
- Stories: 2
- Patio & porch: Deck
- Exterior features: Sidewalks
- Pool features: None
- Fencing: Electric,Invisible
Lot
- Size: 2.64 Acres
- Features: Backs to Trees
Details
- Additional structures: Above Grade, Below Grade
- Parcel number: 7J 1 16
- Zoning: R1
- Special conditions: Standard
Construction
Type & style
- Home type: SingleFamily
- Architectural style: Colonial
- Property subtype: Single Family Residence
Materials
- Brick, Vinyl Siding
- Foundation: Block, Active Radon Mitigation
- Roof: Shingle
Condition
- Very Good
- New construction: No
- Year built: 2000
Utilities & green energy
- Sewer: On Site Septic
- Water: Well
Community & HOA
Community
- Subdivision: Woodbourne Estates
HOA
- Has HOA: No
Location
- Region: Amissville
Financial & listing details
- Price per square foot: $254/sqft
- Tax assessed value: $440,500
- Annual tax amount: $2,423
- Date on market: 2/26/2025
- Listing agreement: Exclusive Right To Sell
- Listing terms: FHA,Conventional,VA Loan
- Ownership: Fee Simple
Price history
| Date | Event | Price |
|---|---|---|
| 3/31/2025 | Sold | $650,000$254/sqft |
Source:  Bright MLS #VACU2009854 Report a problem Bright MLS #VACU2009854 Report a problem | ||
| 3/2/2025 | Contingent | $650,000$254/sqft |
Source: Bright MLS #VACU2009854 Report a problem | ||
| 2/26/2025 | Listed for sale | $650,000+20.4%$254/sqft |
Source: Bright MLS #VACU2009854 Report a problem | ||
| 11/29/2021 | Listing removed | -- |
Source:  CAAR #VACU2000414 Report a problem CAAR #VACU2000414 Report a problem | ||
| 11/28/2021 | Pending sale | $539,900$211/sqft |
Source: Bright MLS #VACU2000414 Report a problem | ||
| 11/26/2021 | Sold | $539,900$211/sqft |
Source: Bright MLS #VACU2000414 Report a problem | ||
| 10/9/2021 | Contingent | $539,900$211/sqft |
Source: Bright MLS #VACU2000414 Report a problem | ||
| 10/5/2021 | Price change | $539,900-0.9%$211/sqft |
Source: Bright MLS #VACU2000414 Report a problem | ||
| 9/22/2021 | Listed for sale | $545,000+31.3%$213/sqft |
Source: Bright MLS #VACU2000414 Report a problem | ||
| 6/5/2019 | Sold | $415,000$162/sqft |
Source: Public Record Report a problem | ||
| 5/5/2019 | Listed for sale | $415,000$162/sqft |
Source: Weichert, REALTORS #VACU138198 Report a problem | ||
Public tax history
| Year | Property taxes | Tax assessment |
|---|---|---|
| 2024 | $2,570 +2.2% | $546,800 |
| 2023 | $2,515 +3.8% | $546,800 +24.1% |
| 2022 | $2,423 | $440,500 |
| 2021 | $2,423 | $440,500 +17.6% |
| 2020 | -- | $374,500 0% |
| 2019 | -- | $374,600 +10.5% |
| 2018 | -- | $339,100 |
| 2017 | -- | $339,100 |
| 2016 | -- | $339,100 |
| 2015 | -- | $339,100 |
Find assessor info on the county website
Neighborhood: 20106
Nearby homes
- $654,0003 bd3 ba3.6k sqft2360 Alamance Dr, Amissville, VA 20106Off Market
- $609,8004 bd2 ba2.3k sqft2408 Alamance Dr, Amissville, VA 20106Off Market
- $745,0004 bd4 ba3k sqft2342 Alamance Dr, Amissville, VA 20106Off Market
- $660,6004 bd3 ba2.4k sqft16297 Adrienne Pl, Amissville, VA 20106Off Market
- $670,7004 bd3 ba2.7k sqft2395 Alamance Dr, Amissville, VA 20106Off Market
- $615,0003 bd3 ba2.3k sqft2387 Burlington Dr, Amissville, VA 20106Sold
- $627,2004 bd2 ba2.4k sqft2371 Alamance Dr, Amissville, VA 20106Off Market
- $727,7004 bd3 ba2.8k sqft2355 Alamance Dr, Amissville, VA 20106Off Market
Nearby schools
GreatSchools rating
- 7/10Emerald Hill Elementary SchoolGrades: PK-5Distance: 8.4 mi
- 4/10Culpeper Middle SchoolGrades: 6-8Distance: 12.1 mi
- 4/10Culpeper County High SchoolGrades: 9-12Distance: 12 mi
Schools provided by the listing agent
- District: Culpeper County Public Schools
Source: Bright MLS. This data may not be complete. We recommend contacting the local school district to confirm school assignments for this home.
Get a cash offer in 3 minutes
Find out how much your home could sell for in as little as 3 minutes with a no-obligation cash offer.
Estimated market value
$669,100
Get a cash offer in 3 minutes
Find out how much your home could sell for in as little as 3 minutes with a no-obligation cash offer.
Estimated market value
$669,100
- Virginia
- Culpeper County
- Amissville
- 20106
- 16373 Adrienne Pl
Nearby cities
Nearby zip codes
Other Amissville Topics
