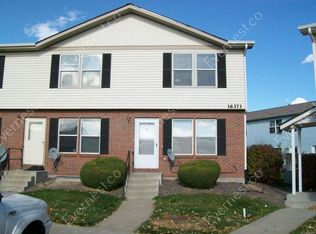
Stunning turn-key townhome close to airport, transit and all amenities. This home has been well maintained and thoughtfully updated: solid surface countertops, LVP throughout, new paint and much more. Kitchen appliances are stainless and the washer and dryer are also included. The main floor features a living room, powder bath, kitchen with dining area (which opens to the yard with a gate to the greenbelt). Upstairs are two spacious bedrooms and a full bathroom. The basement has been finished, adding a rec room or bedroom (egress window present) and a full bathroom. Reserved parking with ample extra and guest parking. This home qualifies for the community reinvestment act providing 1.75% of the loan amount as a credit towards buyer’s closing costs, pre-paids and discount points. Contact listing agent for more details.
Sold for $305,850
$305,850
16373 E 17th Place #B, Aurora, CO 80011
3beds
1,424sqft
Townhouse
Built in 2001
-- sqft lot
$295,200 Zestimate®
$215/sqft
$2,346 Estimated rent
Home value
$295,200
$275,000 - $319,000
$2,346/mo
Zestimate® history
Owner options
List your home for rent
$2,346/mo
Rent Zestimate®
Find your next renter with Zillow Rental Manager. Plus, with online applications, you can quickly screen prospective tenants – for free.
$2,346/mo
Rent Zestimate®
Refinance and save
$2,143/mo
Est. payment
Refinancing to a lower rate could help reduce your monthly payments and save thousands over the life of the loan.
$2,143/mo
Est. payment
Explore your selling options
Work with a Zillow partner agent
Leverage their expertise and Zillow's premium Showcase listings to get your home seen by more buyers.
Get startedList with your own agent
Get your home in front of millions of buyers by listing it on Zillow.
Learn how to do itSell it yourself
Take full control of how buyers see your home on Zillow by listing For Sale by Owner (FSBO).
List your homeWhat's special
Egress window presentRec room or bedroomGate to the greenbeltNew paintSolid surface countertopsSpacious bedroomsKitchen with dining area
Zillow last checked:
Listing updated:
Listed by:
Shawn Kelley 303-570-8354 shawn.kelley@compass.com,
Compass - Denver
Bought with:
Min Meisel, 100009924
RE/MAX Alliance-FTC South
Source: REcolorado as distributed by MLS GRID,MLS#: 3859119
Facts & features
Interior
Bedrooms & bathrooms
- Bedrooms: 3
- Bathrooms: 3
- Full bathrooms: 2
- 1/2 bathrooms: 1
- Main level bathrooms: 1
Bedroom
- Level: Upper
Bedroom
- Level: Upper
Bedroom
- Description: Could Be Rec Room Has Egress Window
- Level: Basement
Bathroom
- Level: Main
Bathroom
- Level: Upper
Bathroom
- Level: Basement
Dining room
- Level: Main
Kitchen
- Level: Main
Laundry
- Level: Basement
Living room
- Level: Main
Heating
- Forced Air
Cooling
- Central Air
Appliances
- Included: Dishwasher, Dryer, Microwave, Range, Refrigerator, Washer
Features
- Eat-in Kitchen, Solid Surface Counters
- Flooring: Carpet, Laminate
- Windows: Double Pane Windows, Window Coverings
- Basement: Finished,Full
- Common walls with other units/homes: 2+ Common Walls
Interior area
- Total structure area: 1,424
- Total interior livable area: 1,424 sqft
- Finished area above ground: 960
- Finished area below ground: 390
Property
Parking
- Total spaces: 1
- Details: Reserved Spaces: 1
Features
- Levels: One
- Stories: 1
- Exterior features: Private Yard
- Fencing: Partial
Details
- Parcel number: R0086136
- Special conditions: Standard
Construction
Type & style
- Home type: Townhouse
- Property subtype: Townhouse
- Attached to another structure: Yes
Materials
- Frame
- Roof: Composition
Condition
- Year built: 2001
Utilities & green energy
- Sewer: Public Sewer
- Water: Public
Community & HOA
Community
- Subdivision: Norfolk Place
HOA
- Has HOA: Yes
- Services included: Maintenance Grounds, Maintenance Structure, Sewer, Snow Removal, Trash, Water
- HOA fee: $310 monthly
- HOA name: Norfolk Place HOA/Keystone Management
- HOA phone: 303-369-0800
Location
- Region: Aurora
Financial & listing details
- Price per square foot: $215/sqft
- Tax assessed value: $286,000
- Annual tax amount: $1,716
- Date on market: 2/6/2025
- Listing terms: Cash,Conventional,FHA,VA Loan
- Exclusions: Misc Cleaning Supplies
- Ownership: Individual
Price history
| Date | Event | Price |
|---|---|---|
| 3/17/2025 | Sold | $305,850-5.9%$215/sqft |
Source:  REcolorado as distributed by MLS GRID #3859119 Report a problem REcolorado as distributed by MLS GRID #3859119 Report a problem | ||
| 2/19/2025 | Pending sale | $325,000$228/sqft |
Source: REcolorado as distributed by MLS GRID #3859119 Report a problem | ||
| 2/6/2025 | Listed for sale | $325,000+41.4%$228/sqft |
Source: REcolorado as distributed by MLS GRID #3859119 Report a problem | ||
| 12/16/2019 | Sold | $229,900$161/sqft |
Source: Public Record Report a problem | ||
| 11/17/2019 | Pending sale | $229,900$161/sqft |
Source: Compass - Denver #8446602 Report a problem | ||
| 10/30/2019 | Price change | $229,900+5.5%$161/sqft |
Source: Compass - Denver #8446602 Report a problem | ||
| 9/28/2019 | Price change | $218,000-3.1%$153/sqft |
Source: Equity Colorado #8376596 Report a problem | ||
| 7/31/2019 | Price change | $225,000-4.3%$158/sqft |
Source: Equity Colorado #8376596 Report a problem | ||
| 7/8/2019 | Price change | $235,000-2.1%$165/sqft |
Source: Equity Colorado #8376596 Report a problem | ||
| 5/6/2019 | Price change | $239,9900%$169/sqft |
Source: SMART CHOICE REALTY PRO #6219968 Report a problem | ||
| 3/28/2019 | Pending sale | $240,000$169/sqft |
Source: Signature Real Estate Corp. #6261086 Report a problem | ||
| 3/12/2019 | Listed for sale | $240,000+235.7%$169/sqft |
Source: Signature Real Estate Corp. #6261086 Report a problem | ||
| 5/3/2013 | Sold | $71,500+49%$50/sqft |
Source: Public Record Report a problem | ||
| 2/27/2013 | Pending sale | $48,000$34/sqft |
Source: METROWEST REAL ESTATE SERVICES #1160825 Report a problem | ||
| 2/15/2013 | Listed for sale | $48,000-56.3%$34/sqft |
Source: Metrowest Real Estate Report a problem | ||
| 12/28/2001 | Sold | $109,900$77/sqft |
Source: Public Record Report a problem | ||
Public tax history
| Year | Property taxes | Tax assessment |
|---|---|---|
| 2025 | $1,689 -1.6% | $17,880 -9.8% |
| 2024 | $1,716 -2.6% | $19,820 |
| 2023 | $1,761 -4% | $19,820 +27.9% |
| 2022 | $1,835 | $15,500 -2.8% |
| 2021 | -- | $15,950 +16.9% |
| 2020 | $1,597 | $13,640 -0.1% |
| 2019 | $1,597 +35.6% | $13,660 +37.1% |
| 2018 | $1,178 | $9,960 |
| 2017 | $1,178 | $9,960 +56.6% |
| 2016 | -- | $6,360 |
| 2015 | $674 | $6,360 +55.5% |
| 2014 | -- | $4,090 |
| 2013 | -- | $4,090 -6.2% |
| 2012 | -- | $4,360 |
| 2011 | -- | $4,360 -7% |
| 2010 | -- | $4,690 |
| 2009 | -- | $4,690 -46.8% |
| 2008 | -- | $8,810 |
| 2007 | -- | $8,810 -8.9% |
| 2006 | -- | $9,670 |
| 2005 | -- | $9,670 +2.9% |
| 2004 | -- | $9,400 |
| 2003 | $773 +578.3% | $9,400 +7.3% |
| 2002 | $114 +598.4% | $8,760 +4766.7% |
| 2001 | $16 | $180 |
Find assessor info on the county website
Neighborhood: Norfolk Glen
Nearby homes
- $270,0003 bd3 ba1.1k sqft16373 E 17th Pl UNIT D, Aurora, CO 80011Off Market
- $232,7002 bd2 ba960 sqft16373 E 17th Pl UNIT C, Aurora, CO 80011Off Market
- $286,1003 bd3 ba1.4k sqft16373 E 17th Pl UNIT A, Aurora, CO 80011Off Market

- $235,5002 bd2 ba960 sqft16393 E 17th Pl UNIT D, Aurora, CO 80011Off Market
- $276,0002 bd2 ba1.4k sqft16393 E 17th Pl UNIT C, Aurora, CO 80011Off Market
- $267,7002 bd2 ba1.4k sqft16393 E 17th Pl UNIT B, Aurora, CO 80011Off Market
- $292,1003 bd3 ba1.2k sqft16393 E 17th Pl UNIT A, Aurora, CO 80011Off Market
- $266,6003 bd2 ba1.4k sqft16353 E 17th Pl, Aurora, CO 80011Off Market
Nearby schools
GreatSchools rating
- 2/10Altura Elementary SchoolGrades: PK-5Distance: 0.8 mi
- 3/10East Middle SchoolGrades: 6-8Distance: 1.1 mi
- 2/10Hinkley High SchoolGrades: 9-12Distance: 0.9 mi
Schools provided by the listing agent
- Elementary: Altura
- Middle: East
- High: Hinkley
- District: Adams-Arapahoe 28J
Source: REcolorado as distributed by MLS GRID. This data may not be complete. We recommend contacting the local school district to confirm school assignments for this home.
Get a cash offer in 3 minutes
Find out how much your home could sell for in as little as 3 minutes with a no-obligation cash offer.
Estimated market value
$295,200
Get a cash offer in 3 minutes
Find out how much your home could sell for in as little as 3 minutes with a no-obligation cash offer.
Estimated market value
$295,200
- Colorado
- Adams County
- Aurora
- 80011
- Norfolk Glen
- 16373 E 17th Place Unit B
Nearby cities
Nearby neighborhoods
Nearby zip codes
Other Aurora Topics
