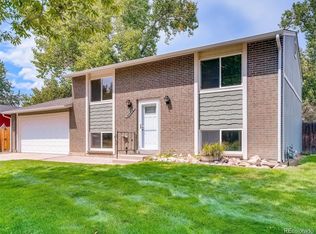
Holy Lot! This updated and wonderfully bright, open home sits on one of the largest lots in the neighborhood! There are two outside deck areas, massive dog run on the perimeter of the property, garden area and so much more! Tri-level dream home on this massive lot has an open main level with a vaulted living room and kitchen. Updated kitchen with Stainless Steel appliances, stone counter tops, spacious island with breakfast bar, and updated flooring with newer interior paint. There are two secondary bedrooms and a full updated bathroom on the upper level. Lower level has a large and open family room with tile surround fireplace, updated 3/4 bathroom and access to deck in back yard. Unlike most homes in the area, this tri-level also has a basement that is finished to function as a master bedroom (non-conforming). Wonderful updates throughout and newer items allow for space and cost efficiency in this fantastic home that's close to all major routes, trails, parks and shopping.
Sold for $450,000
$450,000
16373 E Layton Ave, Aurora, CO 80015
3beds
1,824sqft
SingleFamily
Built in 1975
0.3 Acres Lot
$477,200 Zestimate®
$247/sqft
$2,492 Estimated rent
Home value
$477,200
$453,000 - $501,000
$2,492/mo
Zestimate® history
Owner options
List your home for rent
$2,492/mo
Rent Zestimate®
Find your next renter with Zillow Rental Manager. Plus, with online applications, you can quickly screen prospective tenants – for free.
$2,492/mo
Rent Zestimate®
Refinance and save
$2,981/mo
Est. payment
Refinancing to a lower rate could help reduce your monthly payments and save thousands over the life of the loan.
$2,981/mo
Est. payment
Explore your selling options
Work with a Zillow partner agent
Leverage their expertise and Zillow's premium Showcase listings to get your home seen by more buyers.
Get startedList with your own agent
Get your home in front of millions of buyers by listing it on Zillow.
Learn how to do itSell it yourself
Take full control of how buyers see your home on Zillow by listing For Sale by Owner (FSBO).
List your homeWhat's special
Facts & features
Interior
Bedrooms & bathrooms
- Bedrooms: 3
- Bathrooms: 2
- Full bathrooms: 1
- 3/4 bathrooms: 1
Heating
- Forced air
Cooling
- Central
Appliances
- Included: Dishwasher, Dryer, Garbage disposal, Microwave, Range / Oven, Refrigerator, Washer
- Laundry: In Unit
Features
- Ceiling Fan(s), Kitchen Island, Walk-In Closet(s), Vaulted Ceiling(s), Eat-in Kitchen, Open Floorplan, Smoke Free
- Flooring: Tile, Carpet
- Windows: Double Pane Windows, Window Coverings
- Basement: Finished
- Has fireplace: Yes
- Fireplace features: Family Room
Interior area
- Total interior livable area: 1,824 sqft
- Finished area below ground: 504.00
Property
Parking
- Total spaces: 2
- Parking features: Garage - Attached
Features
- Patio & porch: Deck, Patio
- Exterior features: Wood, Cement / Concrete
- Fencing: Full
Lot
- Size: 0.3 Acres
- Features: Sprinklers In Front, Sprinklers In Rear
Details
- Parcel number: 207308405011
- Zoning description: res
Construction
Type & style
- Home type: SingleFamily
Materials
- Wood
- Roof: Composition
Condition
- Year built: 1975
Community & HOA
Community
- Security: Security System
HOA
- Has HOA: Yes
- HOA fee: $310 monthly
Location
- Region: Aurora
Financial & listing details
- Price per square foot: $247/sqft
- Tax assessed value: $506,500
- Annual tax amount: $2,555
Price history
| Date | Event | Price |
|---|---|---|
| 11/13/2023 | Sold | $450,000-12.3%$247/sqft |
Source: Public Record Report a problem | ||
| 7/25/2023 | Sold | $513,000+34.6%$281/sqft |
Source: Public Record Report a problem | ||
| 8/13/2020 | Sold | $381,000+4.4%$209/sqft |
Source: Public Record Report a problem | ||
| 7/13/2020 | Pending sale | $365,000$200/sqft |
Source: Mb Team Lassen #4525427 Report a problem | ||
| 7/9/2020 | Listed for sale | $365,000+32.7%$200/sqft |
Source: Mb Team Lassen #4525427 Report a problem | ||
| 12/20/2016 | Sold | $275,000$151/sqft |
Source: Public Record Report a problem | ||
Public tax history
| Year | Property taxes | Tax assessment |
|---|---|---|
| 2025 | $2,555 +13.4% | $31,656 -2.8% |
| 2024 | $2,253 +31.1% | $32,569 -15.2% |
| 2023 | $1,719 -0.6% | $38,418 +61.9% |
| 2022 | $1,730 | $23,735 -2.8% |
| 2021 | -- | $24,418 +10.4% |
| 2020 | $1,588 +7.9% | $22,108 |
| 2019 | $1,471 | -- |
| 2018 | $1,471 +1.5% | $19,958 |
| 2017 | $1,450 | $19,958 +16.2% |
| 2016 | -- | $17,170 |
| 2015 | -- | $17,170 +60.4% |
| 2014 | $1,266 +42.1% | $10,706 -14.5% |
| 2013 | $891 | $12,520 |
| 2012 | -- | $12,520 |
| 2011 | $954 +2.7% | $12,520 +1.9% |
| 2010 | $929 -16.6% | $12,290 |
| 2009 | $1,113 | $12,290 -15.5% |
| 2008 | -- | $14,550 |
| 2007 | -- | $14,550 -1.9% |
| 2006 | -- | $14,830 |
| 2005 | -- | $14,830 -1.1% |
| 2002 | $1,106 +18.4% | $15,000 +24.8% |
| 2001 | $934 | $12,020 |
Find assessor info on the county website
Neighborhood: Pheasant Run
Nearby homes
- $497,5004 bd3 ba1.7k sqft16333 E Layton Ave, Aurora, CO 80015Off Market
- $439,4003 bd3 ba984 sqft16393 E Layton Ave, Aurora, CO 80015Off Market
- $473,7004 bd2 ba1.5k sqft4781 S Mobile Way, Aurora, CO 80015Off Market
- $442,1003 bd2 ba1.3k sqft4766 S Memphis St, Aurora, CO 80015Off Market
- $477,5004 bd2 ba1.5k sqft4776 S Memphis St, Aurora, CO 80015Sold
- $413,8003 bd2 ba1.3k sqft4779 S Mobile Way, Aurora, CO 80015Off Market
- $420,8003 bd2 ba1.3k sqft16323 E Layton Ave, Aurora, CO 80015Off Market
- $405,0002 bd1 ba1.8k sqft16374 E Layton Ave, Aurora, CO 80015Off Market
Nearby schools
GreatSchools rating
- 4/10Independence Elementary SchoolGrades: PK-5Distance: 0.2 mi
- 5/10Laredo Middle SchoolGrades: 6-8Distance: 0.4 mi
- 5/10Smoky Hill High SchoolGrades: 9-12Distance: 0.1 mi
Schools provided by the listing agent
- Elementary: Independence
- Middle: Laredo
- High: Smoky Hill
- District: Cherry Creek 5
Source: The MLS. This data may not be complete. We recommend contacting the local school district to confirm school assignments for this home.
Get a cash offer in 3 minutes
Find out how much your home could sell for in as little as 3 minutes with a no-obligation cash offer.
Estimated market value
$477,200
Get a cash offer in 3 minutes
Find out how much your home could sell for in as little as 3 minutes with a no-obligation cash offer.
Estimated market value
$477,200
- Colorado
- Arapahoe County
- Aurora
- 80015
- Pheasant Run
- 16373 E Layton Ave
Nearby cities
Nearby neighborhoods
Nearby zip codes
Other Aurora Topics
