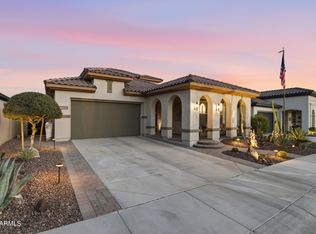
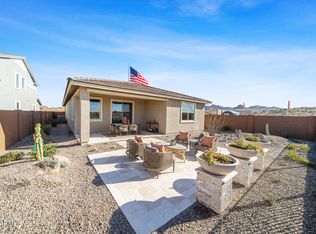
This beautifully appointed home is in the highly sought-after Estrella community, where comfort, versatility, and style come together seamlessly. The light-filled dining area features expansive windows and a sliding glass door, creating the perfect space for everyday living and entertaining. The primary suite is a true retreat with charming shiplap accent walls, a cozy window bench, and a spacious walk-in closet with built-in organizers. Enjoy the spa-inspired ensuite with dual sinks, stone countertops, and a step-in shower that includes a dedicated dry-off area. The home boasts generously sized secondary bedrooms! An attached 300 sq. ft. casita provides private living quarters with its own bedroom and full bath --ideal for guests or multigenerational living. Don't forget to take advantage
For sale
$679,000
16373 W BEAUTIFUL Lane, Goodyear, AZ 85338
4beds
2,880sqft
Single Family Residence
Built in 2019
7,962 Square Feet Lot
$-- Zestimate®
$236/sqft
$125/mo HOA
What's special
Expansive windowsLight-filled dining areaSliding glass doorSpa-inspired ensuiteStone countertopsCozy window benchGenerously sized secondary bedrooms
- 124 days
- 217
- 15
Zillow last checked:
Listing updated:
Listed by:
Michael Kent 480-459-7258,
RE/MAX Fine Properties
Source: ARMLS,MLS#: 7022500
Facts & features
Interior
Bedrooms & bathrooms
- Bedrooms: 4
- Bathrooms: 4
- Full bathrooms: 3
- 1/2 bathrooms: 1
Heating
- Natural Gas
Cooling
- Central Air, Ceiling Fan(s)
Appliances
- Included: Water Softener Owned, Refrigerator, Built-in Microwave, Dishwasher, Gas Cooktop, Built-In Electric Oven
- Laundry: Inside
Features
- High Speed Internet, Granite Counters, Double Vanity, Eat-in Kitchen, Breakfast Bar, No Interior Steps, Kitchen Island, Pantry, 3/4 Bath Master Bdrm
- Flooring: Carpet, Tile
- Windows: Tinted Windows
- Has basement: No
- Has fireplace: No
Interior area
- Total structure area: 2,880
- Total interior livable area: 2,880 sqft
Property
Parking
- Total spaces: 4
- Parking features: Garage Door Opener, Direct Access
- Garage spaces: 2
- Uncovered spaces: 2
Accessibility
- Accessibility features: Lever Handles, Bath Lever Faucets
Features
- Stories: 1
- Patio & porch: Covered, Patio
- Spa features: None
- Fencing: Block
- Has view: Yes
- View description: Mountain(s)
Lot
- Size: 7,962 Square Feet
- Features: North/South Exposure, Desert Back, Desert Front
Details
- Additional structures: Guest House
- Parcel number: 40004376
Construction
Type & style
- Home type: SingleFamily
- Architectural style: Ranch
- Property subtype: Single Family Residence
Materials
- Stucco, Wood Frame, Painted, Stone
- Roof: Tile
Condition
- Year built: 2019
Details
- Builder name: Pulte Homes
Utilities & green energy
- Sewer: Public Sewer
- Water: City Water
Community & HOA
Community
- Features: Pool, Community Spa Htd, Tennis Court(s), Playground, Biking/Walking Path, Fitness Center
- Subdivision: ESTRELLA
HOA
- Has HOA: Yes
- Services included: Maintenance Grounds
- HOA fee: $375 quarterly
- HOA name: Estrella Comm Assoc
- HOA phone: 480-921-7500
Location
- Region: Goodyear
Financial & listing details
- Price per square foot: $236/sqft
- Tax assessed value: $510,100
- Annual tax amount: $4,247
- Date on market: 5/2/2026
- Cumulative days on market: 242 days
- Listing terms: Cash,Conventional,1031 Exchange,FHA,VA Loan
- Ownership: Fee Simple
Estimated market value
Not available
Estimated sales range
Not available
Not available
Price history
| Date | Event | Price |
|---|---|---|
| 6/4/2026 | Price change | $679,000-2.9%$236/sqft |
Source:  ARMLS #7022500 Report a problem ARMLS #7022500 Report a problem | ||
| 5/2/2026 | Listed for sale | $699,000$243/sqft |
Source: ARMLS #7022500 Report a problem | ||
| 4/29/2026 | Listing removed | $4,000$1/sqft |
Source: ARMLS #7015867 Report a problem | ||
| 4/17/2026 | Listed for rent | $4,000$1/sqft |
Source: ARMLS #7015867 Report a problem | ||
| 3/26/2026 | Price change | $699,000-4.2%$243/sqft |
Source: ARMLS #6962276 Report a problem | ||
| 2/9/2026 | Price change | $730,000-1.3%$253/sqft |
Source: ARMLS #6962276 Report a problem | ||
| 2/2/2026 | Price change | $739,988-1.3%$257/sqft |
Source: ARMLS #6962276 Report a problem | ||
| 1/11/2026 | Price change | $749,9880%$260/sqft |
Source: ARMLS #6962276 Report a problem | ||
| 1/1/2026 | Listed for sale | $749,999-3.6%$260/sqft |
Source: ARMLS #6962276 Report a problem | ||
| 11/17/2025 | Listing removed | $778,000$270/sqft |
Source: ARMLS #6896386 Report a problem | ||
| 9/28/2025 | Price change | $778,000-0.1%$270/sqft |
Source: ARMLS #6896386 Report a problem | ||
| 9/1/2025 | Price change | $779,000-2.5%$270/sqft |
Source: ARMLS #6896386 Report a problem | ||
| 8/26/2025 | Price change | $799,000+2.4%$277/sqft |
Source: ARMLS #6896386 Report a problem | ||
| 8/12/2025 | Price change | $780,000-2.4%$271/sqft |
Source: ARMLS #6896386 Report a problem | ||
| 7/30/2025 | Price change | $798,800-2.4%$277/sqft |
Source: ARMLS #6896386 Report a problem | ||
| 7/23/2025 | Listed for sale | $818,800-2.4%$284/sqft |
Source: ARMLS #6896386 Report a problem | ||
| 7/7/2025 | Listing removed | $839,000$291/sqft |
Source: ARMLS #6867406 Report a problem | ||
| 5/16/2025 | Listed for sale | $839,000+6.2%$291/sqft |
Source: ARMLS #6867406 Report a problem | ||
| 2/2/2024 | Listing removed | $789,900$274/sqft |
Source: ARMLS #6643077 Report a problem | ||
| 1/2/2024 | Listed for sale | $789,900+2.6%$274/sqft |
Source: ARMLS #6643077 Report a problem | ||
| 9/15/2022 | Listing removed | -- |
Source: ARMLS #6444468 Report a problem | ||
| 8/23/2022 | Price change | $769,900-3.6%$267/sqft |
Source: ARMLS #6444468 Report a problem | ||
| 8/11/2022 | Listed for sale | $798,900+11.4%$277/sqft |
Source: ARMLS #6444468 Report a problem | ||
| 6/22/2022 | Sold | $717,000-2.7%$249/sqft |
Source: ARMLS #6393865 Report a problem | ||
| 5/24/2022 | Pending sale | $737,000+18.9%$256/sqft |
Source: ARMLS #6393865 Report a problem | ||
| 4/26/2021 | Sold | $619,990$215/sqft |
Source: Public Record Report a problem | ||
Public tax history
| Year | Property taxes | Tax assessment |
|---|---|---|
| 2025 | $2,933 +4% | $51,010 -4.5% |
| 2024 | $2,821 +1% | $53,430 +125.4% |
| 2023 | $2,794 -19.9% | $23,702 -36.3% |
| 2022 | $3,488 -9.3% | $37,210 +2.7% |
| 2021 | $3,846 +1085.7% | $36,230 +23.9% |
| 2020 | $324 | $29,250 +9781.8% |
| 2019 | -- | $296 |
Find assessor info on the county website
Monthly payment
Est. payment
Payment breakdown
Explore the cost of this home by adjusting the details. Changes won't be saved.Climate risks
Neighborhood: 85338
Nearby schools
Schools provided by the listing agent
- Elementary: Estrella Mountain Elementary School
- Middle: Estrella Mountain Elementary School
- High: Estrella Foothills High School
- District: Liberty Elementary District
Source: ARMLS. This data may not be complete. We recommend contacting the local school district to confirm school assignments for this home.

Similar homes
- $659,0004 bd3 ba2.5k sqft16475 W FAWN Drive, Goodyear, AZ 85338For Sale
 MLS ID #7040387, Shelli R Bronstine, Coldwell Banker Realty. ARMLS
 - $755,0003 bd4 ba2.9k sqft12069 S 183RD Drive, Goodyear, AZ 85338For Sale
 MLS ID #7070848, Paul T Schaefer, West USA Realty. ARMLS
 - $599,9904 bd3 ba2.5k sqft9144 S 169TH Drive, Goodyear, AZ 85338New Construction
 ARMLS
ARMLS - $539,9904 bd3 ba2.1k sqft9150 S 169TH Drive, Goodyear, AZ 85338New Construction
 ARMLS
ARMLS
