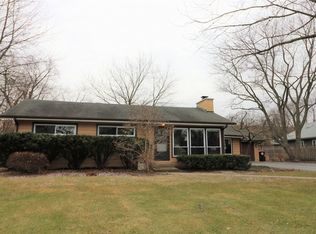
Let the sunshine in! Open floor plan with skylights and vaulted ceilings. Expanded and updated Mid-century 4 bedrooms, 3.5 baths. Minutes from Stevenson High School, Lincolnshire elementary schools, and Metra station. Beautiful maple floors, island kitchen with stainless steel appliances. Primary bedroom has whirlpool tub with separate shower, walk-in closet, and loft office. Newer powder room. Whole house intercom. Spacious basement with rec room, and multipurpose rooms. Walk-out to landscaped fenced yard with brick paver patio, gazebo and shed. 3 car attached garage. Newer roof, Basement updated (2025).
Contingent
$700,000
16373 W Menna Ln, Prairie View, IL 60069
4beds
4,425sqft
:
Get pre-qualified$5,023/mo
Single Family Residence
Built in 1956
0.61 Acres Lot
$692,900 Zestimate®
$158/sqft
$-- HOA
What's special
Loft officeNewer roofBeautiful maple floorsWhole house intercomWalk-in closet
- 37 days |
- 564 |
- 29 |
Zillow last checked:
Listing updated:
Listed by:
Eve Del Monte 847-234-8000,
Coldwell Banker Realty,
Michael Del Monte,
Coldwell Banker Realty
Source: MRED as distributed by MLS GRID,MLS#: 12689249

Facts & features
Interior
Bedrooms & bathrooms
- Bedrooms: 4
- Bathrooms: 4
- Full bathrooms: 3
- 1/2 bathrooms: 1
Rooms
- Room types: Heated Sun Room, Loft, Recreation Room, Other Room, Exercise Room, Office
Primary bedroom
- Features: Flooring (Hardwood), Window Treatments (All), Bathroom (Full, Whirlpool & Sep Shwr)
- Level: Main
- Area: 252 Square Feet
- Dimensions: 18X14
Bedroom 2
- Features: Flooring (Hardwood), Window Treatments (All)
- Level: Main
- Area: 100 Square Feet
- Dimensions: 10X10
Bedroom 3
- Features: Flooring (Hardwood), Window Treatments (All)
- Level: Main
- Area: 90 Square Feet
- Dimensions: 10X9
Bedroom 4
- Features: Flooring (Hardwood), Window Treatments (All)
- Level: Main
- Area: 108 Square Feet
- Dimensions: 9X12
Dining room
- Features: Flooring (Hardwood)
- Level: Main
- Area: 204 Square Feet
- Dimensions: 17X12
Exercise room
- Features: Flooring (Ceramic Tile)
- Level: Basement
- Area: 204 Square Feet
- Dimensions: 12X17
Family room
- Features: Flooring (Hardwood), Window Treatments (All)
- Level: Main
- Area: 400 Square Feet
- Dimensions: 25X16
Other
- Features: Flooring (Hardwood), Window Treatments (Insulated Windows)
- Level: Main
- Area: 154 Square Feet
- Dimensions: 11X14
Kitchen
- Features: Kitchen (Eating Area-Breakfast Bar, Island), Flooring (Hardwood)
- Level: Main
- Area: 221 Square Feet
- Dimensions: 13X17
Living room
- Features: Flooring (Hardwood), Window Treatments (All)
- Level: Main
- Area: 272 Square Feet
- Dimensions: 17X16
Loft
- Features: Flooring (Hardwood)
- Level: Second
- Area: 143 Square Feet
- Dimensions: 11X13
Office
- Level: Basement
- Area: 120 Square Feet
- Dimensions: 12X10
Other
- Features: Flooring (Ceramic Tile)
- Level: Basement
- Area: 308 Square Feet
- Dimensions: 22X14
Recreation room
- Features: Flooring (Ceramic Tile)
- Level: Basement
- Area: 378 Square Feet
- Dimensions: 27X14
Heating
- Natural Gas, Forced Air
Cooling
- Central Air
Appliances
- Included: Dishwasher, Washer, Dryer, Disposal
- Laundry: Sink
Features
- Vaulted Ceiling(s), Wet Bar, 1st Floor Bedroom, 1st Floor Full Bath, Walk-In Closet(s), Beamed Ceilings, Open Floorplan, Granite Counters, Separate Dining Room
- Flooring: Hardwood
- Windows: Screens, Skylight(s)
- Basement: Finished,Crawl Space,Full,Walk-Out Access
- Attic: Unfinished
Interior area
- Total structure area: 4,425
- Total interior livable area: 4,425 sqft
Property
Parking
- Total spaces: 3
- Parking features: Asphalt, Garage Door Opener, Yes, Garage Owned, Attached, Garage
- Attached garage spaces: 3
- Has uncovered spaces: Yes
Accessibility
- Accessibility features: No Disability Access
Features
- Stories: 1
- Patio & porch: Patio
- Fencing: Fenced
Lot
- Size: 0.61 Acres
- Dimensions: 38x14x198x198x10x256
- Features: Landscaped
Details
- Additional structures: Gazebo, Shed(s)
- Parcel number: 15164050190000
- Special conditions: None
- Other equipment: Ceiling Fan(s), Sump Pump
Construction
Type & style
- Home type: SingleFamily
- Architectural style: Contemporary,Mid-Century Modern
- Property subtype: Single Family Residence
Materials
- Brick, Cedar
- Foundation: Concrete Perimeter
- Roof: Asphalt
Condition
- New construction: No
- Year built: 1956
Utilities & green energy
- Sewer: Public Sewer
- Water: Public
Community & HOA
Community
- Features: Park, Street Paved
- Security: Carbon Monoxide Detector(s)
HOA
- Services included: None
Location
- Region: Prairie View
Financial & listing details
- Price per square foot: $158/sqft
- Tax assessed value: $622,719
- Annual tax amount: $17,295
- Date on market: 7/6/2026
- Ownership: Fee Simple
Estimated market value
Zestimate®
$692,900
Estimated sales range
$658,000 - $728,000
Rent Zestimate®
$5,765/mo
Price history
| Date | Event | Price |
|---|---|---|
| 8/4/2026 | Contingent | $700,000$158/sqft |
Source: | ||
| 7/29/2026 | Listed for sale | $700,000$158/sqft |
Source: | ||
| 7/14/2026 | Contingent | $700,000$158/sqft |
Source: | ||
| 7/6/2026 | Listed for sale | $700,000-5.3%$158/sqft |
Source: | ||
| 6/16/2026 | Listing removed | $739,000$167/sqft |
Source: MRED as distributed by MLS GRID #12565489 Report a problem | ||
| 4/1/2026 | Price change | $739,000-4.6%$167/sqft |
Source: | ||
| 2/10/2026 | Listed for sale | $775,000$175/sqft |
Source: | ||
| 2/10/2026 | Listing removed | $775,000$175/sqft |
Source: | ||
| 2/9/2026 | Price change | $775,000-3.1%$175/sqft |
Source: | ||
| 12/5/2025 | Listed for sale | $799,900+60%$181/sqft |
Source: | ||
| 6/15/2017 | Sold | $499,900$113/sqft |
Source: | ||
| 3/24/2017 | Pending sale | $499,900$113/sqft |
Source: @properties #09565386 Report a problem | ||
| 3/15/2017 | Listed for sale | $499,900-8.9%$113/sqft |
Source: @properties #09565386 Report a problem | ||
| 8/5/2016 | Listing removed | $549,000$124/sqft |
Source: Keller Williams - Chicago-O'Hare #09203131 Report a problem | ||
| 4/23/2016 | Listed for sale | $549,000-0.2%$124/sqft |
Source: Keller Williams - Chicago-O'Hare #09203131 Report a problem | ||
| 9/16/2013 | Listing removed | $550,000$124/sqft |
Source: Coldwell Banker Residential Brokerage - Buffalo Grove #08364634 Report a problem | ||
| 7/27/2013 | Price change | $550,000-8.2%$124/sqft |
Source: Coldwell Banker Residential Brokerage - Buffalo Grove #08364634 Report a problem | ||
| 6/25/2013 | Price change | $599,000-6.3%$135/sqft |
Source: Coldwell Banker Residential Brokerage - Buffalo Grove #08364634 Report a problem | ||
| 6/11/2013 | Listed for sale | $639,000$144/sqft |
Source: Coldwell Banker Residential Brokerage - Buffalo Grove #08364634 Report a problem | ||
Public tax history
| Year | Property taxes | Tax assessment |
|---|---|---|
| 2024 | $17,295 +2.8% | $231,179 +11.4% |
| 2023 | $16,829 +0.9% | $207,552 +6% |
| 2022 | $16,672 +4.1% | $195,841 +0.4% |
| 2021 | $16,019 +2.6% | $195,080 +0.7% |
| 2020 | $15,610 +3.1% | $193,635 +0.4% |
| 2019 | $15,147 +45.1% | $192,921 +37.3% |
| 2018 | $10,440 | $140,472 +2.4% |
| 2017 | $10,440 +6.3% | $137,193 +4.4% |
| 2016 | $9,819 -17.1% | $131,373 +6.9% |
| 2015 | $11,842 +2.4% | $122,859 -14.5% |
| 2014 | $11,561 +0.7% | $143,738 -0.2% |
| 2012 | $11,476 +1.6% | $144,026 -11.1% |
| 2011 | $11,290 +13.9% | $161,981 +5.1% |
| 2010 | $9,913 +3.3% | $154,187 -13.9% |
| 2009 | $9,595 -1.2% | $178,993 +7.4% |
| 2008 | $9,716 -13.7% | $166,628 +7.3% |
| 2006 | $11,261 +15.2% | $155,299 |
| 2005 | $9,774 +5.9% | -- |
| 2004 | $9,230 +7.2% | -- |
| 2003 | $8,611 +5.8% | -- |
| 2002 | $8,139 +3.3% | -- |
| 2001 | $7,881 +4.6% | $96,443 +8.7% |
| 2000 | $7,531 | $88,728 |
Find assessor info on the county website
Monthly payment
Est. payment
Payment breakdown
Explore the cost of this home by adjusting the details. Changes won't be saved.Climate risks
Neighborhood: 60069
Nearby schools
GreatSchools rating
- 10/10Half Day SchoolGrades: 3-5Distance: 0.9 mi
- 9/10Daniel Wright Jr High SchoolGrades: 6-8Distance: 2.5 mi
- 9/10Adlai E Stevenson High SchoolGrades: 9-12Distance: 0.4 mi
Schools provided by the listing agent
- Elementary: Laura B Sprague School
- Middle: Daniel Wright Junior High School
- High: Adlai E Stevenson High School
- District: 103
Source: MRED as distributed by MLS GRID. This data may not be complete. We recommend contacting the local school district to confirm school assignments for this home.
- $438,7003 bd2 ba1k sqft16359 W Menna Ln, Prairie View, IL 60069Off Market
Save 
- $---- bd-- ba-- sqft23036 N Richards Ct, Lincolnshire, IL 60069Off Market
Save - $406,9004 bd2 ba2.1k sqft23036 N Richard Ct, Prairie View, IL 60069Off Market
Save 
- $3-- bd-- ba-- sqftTaylor Ct, Buffalo grove, IL 60089Off Market
Save - $644,1003 bd3 ba2.8k sqft208 Taylor Ct, Buffalo Grove, IL 60089Off Market
Save - $566,7003 bd2 ba2.5k sqft212 Taylor Ct, Buffalo Grove, IL 60089Off Market
Save - $560,1003 bd2 ba2.5k sqft212 Taylor Ct #212, Buffalo Grove, IL 60089Off Market
Save - $540,0003 bd2 ba2.4k sqft206 Taylor Ct, Buffalo Grove, IL 60089Off Market
Save
A local agent can set up tours, give advice and negotiate with sellers.


