Skip main navigation
Closed
  • $379,500

    16374 Javari Ct, Lakeville, MN 55044

    4beds
    2,647sqft
    (TH) Side x Side
    Built in 2000
    10,837 Square Feet Lot
    $385,400 Zestimate®
    $143/sqft
    $2,932 Estimated rent

    Home value

    $385,400

    $358,000 - $416,000

    $2,932/mo

    Zestimate® history
    Loading
    Loading...

    Owner options

    List your home for rent

    $2,932/mo

    Rent Zestimate®

    Find your next renter with Zillow Rental Manager. Plus, with online applications, you can quickly screen prospective tenants – for free.

    Learn more

    $2,932/mo

    Rent Zestimate®

    Refinance and save

    $2,722/mo

    Est. payment

    Refinancing to a lower rate could help reduce your monthly payments and save thousands over the life of the loan.

    See today's rates

    $2,722/mo

    Est. payment

    Explore your selling options

    Work with a Zillow partner agent

    Leverage their expertise and Zillow's premium Showcase listings to get your home seen by more buyers.

    Get started

    List with your own agent

    Get your home in front of millions of buyers by listing it on Zillow.

    Learn how to do it

    Sell it yourself

    Take full control of how buyers see your home on Zillow by listing For Sale by Owner (FSBO).

    List your home

    What's special

    Brazilian hardwood floorsEnd unit townhomeTemporary cabinetOne level livingSoaring high ceilingsSpacious bdrmsAbundant closet sizes
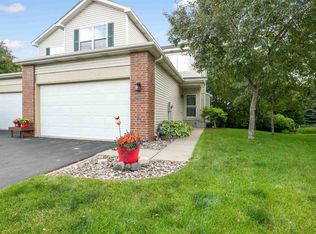
    Welcome home to your beautifully designed 4bed/4bath end unit townhome in highly desirable Lakeville neighborhood. This stunning residence features ONE LEVEL LIVING w/ a spacious primary ensuite conveniently located on the main level that boasts large private bath & walk-in closet. Modern kitchen w/ tile backsplash & white cabinetry flows seamlessly over Brazilian hardwood floors into the open living & dining rms which offer soaring high ceilings & windows that are sure to impress. Upstairs you will find two more spacious bdrms w/ abundant closet sizes & another full bath. Lower level is a perfect hangout space for entertaining family/friends. The 4th bedroom is oversized, the amusement room is freshly painted, and the full bath offers access to both the bdrm and main hall. Washer & Dryer are currently located in the lower lvl, but there are hookups in the mud room on main lvl! Laundry was moved to ll by previous owner. A temporary cabinet was placed in their space in mud rm. Easy switch !

    Zillow last checked:

    Listing updated:

    Listed by:

    Lisa M Ford 952-237-9558,

    Edina Realty, Inc.

    Bought with:

    The Minnesota Real Estate Team

    RE/MAX Advantage Plus

    Source: NorthstarMLS as distributed by MLS GRID,MLS#: 6641271MLS Logo

    Facts & features

    Interior

    Bedrooms & bathrooms
    • Bedrooms: 4
    • Bathrooms: 4
    • Full bathrooms: 3
    • 1/2 bathrooms: 1
    Bedroom
    • Level: Main
    • Area: 192 Square Feet
    • Dimensions: 12x16
    Bedroom 2
    • Level: Upper
    • Area: 168 Square Feet
    • Dimensions: 12x14
    Bedroom 3
    • Level: Upper
    • Area: 192 Square Feet
    • Dimensions: 12x16
    Bedroom 4
    • Level: Lower
    • Area: 200 Square Feet
    • Dimensions: 10x20
    Other
    • Level: Lower
    • Area: 480 Square Feet
    • Dimensions: 15x32
    Deck
    • Level: Main
    • Area: 54 Square Feet
    • Dimensions: 9x6
    Dining room
    • Level: Main
    • Area: 63 Square Feet
    • Dimensions: 9x7
    Kitchen
    • Level: Main
    • Area: 112 Square Feet
    • Dimensions: 8x14
    Living room
    • Level: Main
    • Area: 143 Square Feet
    • Dimensions: 13x11
    Mud room
    • Level: Main
    • Area: 70 Square Feet
    • Dimensions: 7x10
    Heating
    • Forced Air
    Cooling
    • Central Air
    Appliances
    • Included: Dishwasher, Disposal, Dryer, Exhaust Fan, Gas Water Heater, Microwave, Range, Refrigerator, Washer, Water Softener Owned
    • Laundry: In Basement, Laundry Room, Main Level
    Features
    • Basement: Daylight,Drain Tiled,Finished,Full,Sump Pump
    Interior area
    • Total structure area: 2,647
    • Total interior livable area: 2,647 sqft
    • Finished area above ground: 1,690
    • Finished area below ground: 845

    Property

    Parking
    • Total spaces: 2
    • Parking features: Attached, Asphalt, Garage Door Opener, Guest, Tuckunder Garage
    • Attached garage spaces: 2
    • Has uncovered spaces: Yes
    • Details: Garage Dimensions (19x19), Garage Door Height (8), Garage Door Width (16)
    Accessibility
    • Accessibility features: None
    Features
    • Levels: Two
    • Stories: 2
    • Patio & porch: Deck, Porch
    • Pool features: None
    • Fencing: None
    Lot
    • Size: 10,837 Square Feet
    • Features: Near Public Transit, Tree Coverage - Medium
    Details
    • Foundation area: 957
    • Parcel number: 227715001180
    • Zoning description: Residential-Single Family

    Construction

    Type & style
    • Home type: Townhouse
    • Property subtype: (TH) Side x Side
    • Attached to another structure: Yes
    Materials
    • Roof: Age 8 Years or Less,Asphalt
    Condition
    • New construction: No
    • Year built: 2000

    Utilities & green energy

    • Electric: Circuit Breakers
    • Gas: Natural Gas
    • Sewer: City Sewer/Connected
    • Water: City Water/Connected

    Community & HOA

    Community
    • Subdivision: Town & Country Estates
    HOA
    • Has HOA: Yes
    • Amenities included: In-Ground Sprinkler System
    • Services included: Lawn Care, Maintenance Grounds, Professional Mgmt, Sanitation, Snow Removal
    • HOA fee: $335 monthly
    • HOA name: Network Management
    • HOA phone: 612-808-8312
    Location
    • Region: Lakeville

    Financial & listing details

    • Price per square foot: $143/sqft
    • Tax assessed value: $357,700
    • Annual tax amount: $3,754
    • Date on market: 2/6/2025
    • Cumulative days on market: 68 days

    Price history

    DateEventPrice
    4/9/2025Sold$379,500$143/sqft
    Source: NorthstarMLS as distributed by MLS GRID #6641271 Report a problem
    2/28/2025Pending sale$379,500$143/sqft
    Source: NorthstarMLS as distributed by MLS GRID #6641271 Report a problem
    2/6/2025Listed for sale$379,500$143/sqft
    Source: NorthstarMLS as distributed by MLS GRID #6641271 Report a problem
    12/5/2024Listing removed$379,500$143/sqft
    Source: NorthstarMLS as distributed by MLS GRID #6623190 Report a problem
    11/20/2024Price change$379,500-2.7%$143/sqft
    Source: NorthstarMLS as distributed by MLS GRID #6623190 Report a problem
    11/1/2024Listed for sale$389,900+34%$147/sqft
    Source: NorthstarMLS as distributed by MLS GRID #6623190 Report a problem
    8/22/2019Sold$291,000+0.3%$110/sqft
    Source: NorthstarMLS as distributed by MLS GRID #5256216 Report a problem
    7/24/2019Pending sale$290,000$110/sqft
    Source: Keller Williams Premier Realty South Suburban #5256216 Report a problem
    7/9/2019Listed for sale$290,000+5.1%$110/sqft
    Source: Keller Williams Premier Realty South Suburban #5256216 Report a problem
    2/12/2019Sold$276,000+2.3%$104/sqft
    Source: NorthstarMLS as distributed by MLS GRID #5133550 Report a problem
    1/12/2019Pending sale$269,900$102/sqft
    Source: Keller Williams Premier Realty South Suburban #5133550 Report a problem
    12/29/2018Listed for sale$269,900+20%$102/sqft
    Source: Keller Williams Premier Realty South Suburban #5133550 Report a problem
    1/22/2015Sold$224,900$85/sqft
    Source: Public Record Report a problem
    10/29/2014Price change$224,900-2.2%$85/sqft
    Source: RE/MAX Advantage Plus #4540941 Report a problem
    10/23/2014Price change$229,900-2.1%$87/sqft
    Source: RE/MAX Advantage Plus #4540941 Report a problem
    10/12/2014Price change$234,900-2.1%$89/sqft
    Source: RE/MAX Advantage Plus #4540941 Report a problem
    9/28/2014Listed for sale$239,900+35.5%$91/sqft
    Source: RE/MAX Advantage Plus #4540941 Report a problem
    1/14/2011Sold$177,000+39.4%$67/sqft
    Source: Public Record Report a problem
    8/26/2010Sold$127,000-13.9%$48/sqft
    Source: Public Record Report a problem
    8/4/2010Listed for sale$147,500-26.2%$56/sqft
    Source: RE/MAX Results #3955465 Report a problem
    12/13/2006Sold$199,990-12.3%$76/sqft
    Source: Public Record Report a problem
    2/28/2005Sold$228,000+33.8%$86/sqft
    Source: Public Record Report a problem
    5/18/2000Sold$170,405$64/sqft
    Source: Public Record Report a problem

    Public tax history

    YearProperty taxesTax assessment
    2024$3,814 +1.6%$357,700 +2.4%
    2023$3,754 +2.6%$349,200 +1.2%
    2022$3,658 +9.7%$345,000 +17.9%
    2021$3,336 +5.4%$292,600 +13.7%
    2020$3,166 -4.9%$257,278 -4.3%
    2019$3,328 $268,900 +6%
    2018$3,328 +10.4%$253,600 +10.5%
    2017$3,013 +9.8%$229,600 +3.8%
    2016$2,743 +3.2%$221,100 +19.3%
    2015$2,659 +4.1%$185,338 +9%
    2014$2,556 +13.5%$169,969 +23.7%
    2013$2,251 +14.2%$137,378
    2012$1,971 -10.2%--
    2011$2,196 -4.9%--
    2010$2,310 -5.1%--
    2009$2,434 -0.5%--
    2008$2,447 +4%--
    2007$2,352 -2.9%--
    2006$2,423 -5.1%--
    2004$2,554 +36.4%--
    2002$1,873 +457.7%--
    2001$336 --
    Find assessor info on the county website

    Neighborhood: 55044

    Nearby schools

    GreatSchools rating
    Get a cash offer in 3 minutes
    Find out how much your home could sell for in as little as 3 minutes with a no-obligation cash offer.
    Estimated market value
    $385,400
    Get a cash offer in 3 minutes
    Find out how much your home could sell for in as little as 3 minutes with a no-obligation cash offer.
    Estimated market value
    $385,400