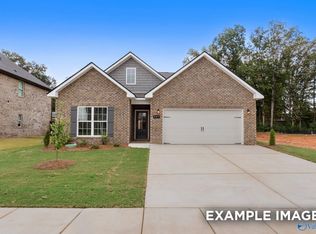
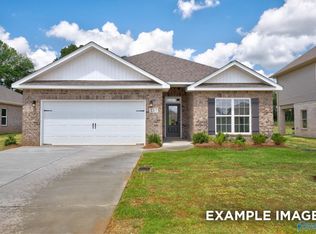
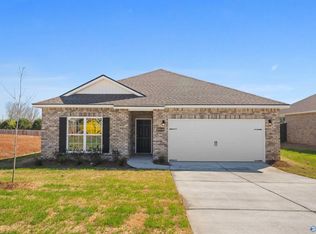
Introducing The Daphne D: A stunning one-level home that combines comfort and style. Enter through an elegant foyer leading to a spacious kitchen, complete with a large island, perfect for gatherings. The open-concept design flows into a cozy family room, prioritizing convenience and relaxation. Key features include an isolated primary suite with a luxurious bathroom with separate soaking tub and walk-in closet, high-quality quartz countertops, and stylish LVP flooring. Enjoy outdoor living on the covered patio, ideal for entertaining. Located in the new Creekside community, residents will benefit from future amenities including a pool, cabana, and direct access to Limesto
Sold for $334,900
Zillow last checked:
Listing updated:
Bought with:
Brian May, 125159
Engel & Volkers Madison
Source: ValleyMLS,MLS#: 21915028
Price history
| Date | Event | Price |
|---|---|---|
| 9/16/2026 | Sold | $334,900$171/sqft |
Source:  ValleyMLS #21915028 Report a problem ValleyMLS #21915028 Report a problem | ||
| 8/13/2026 | Pending sale | $334,900$171/sqft |
Source: ValleyMLS #21915028 Report a problem | ||
| 8/12/2026 | Listed for sale | $334,900$171/sqft |
Source: ValleyMLS #21915028 Report a problem | ||
| 7/21/2026 | Pending sale | $334,900$171/sqft |
Source: ValleyMLS #21915028 Report a problem | ||
| 7/20/2026 | Price change | $334,900-0.4%$171/sqft |
Source: ValleyMLS #21915028 Report a problem | ||
| 4/13/2026 | Price change | $336,384-4.7%$171/sqft |
Source: ValleyMLS #21915028 Report a problem | ||
| 2/27/2026 | Listed for sale | $352,900$180/sqft |
Source:  Davidson Homes, Inc. Report a problem Davidson Homes, Inc. Report a problem | ||
| 11/12/2025 | Listing removed | $352,900$180/sqft |
Source: Davidson Homes, Inc. Report a problem | ||
| 9/20/2025 | Price change | $352,900+1.4%$180/sqft |
Source: Davidson Homes, Inc. Report a problem | ||
| 5/3/2025 | Price change | $347,900+2.4%$177/sqft |
Source: Davidson Homes, Inc. Report a problem | ||
| 3/13/2025 | Price change | $339,900-5.6%$173/sqft |
Source: Davidson Homes, Inc. Report a problem | ||
| 2/4/2025 | Listed for sale | $359,900$183/sqft |
Source: Davidson Homes, Inc. Report a problem | ||

Get a cash offer in 3 minutes
Find out how much your home could sell for in as little as 3 minutes with a no-obligation cash offer.
Estimated market value
$334,900
