Skip main navigation
Closed
  • $263,200

    16375 Commons Oval, Strongsville, OH 44136

    2beds
    1,340sqft
    Single Family Residence
    Built in 1984
    3,275.71 Square Feet Lot
    $266,900 Zestimate®
    $196/sqft
    $1,707 Estimated rent

    Home value

    $266,900

    Estimated sales range

    Not available

    $1,707/mo

    Zestimate® history
    Loading
    Loading...

    Owner options

    List your home for rent

    $1,707/mo

    Rent Zestimate®

    Find your next renter with Zillow Rental Manager. Plus, with online applications, you can quickly screen prospective tenants – for free.

    Learn more

    $1,707/mo

    Rent Zestimate®

    Refinance and save

    $2,257/mo

    Est. payment

    Refinancing to a lower rate could help reduce your monthly payments and save thousands over the life of the loan.

    See today's rates

    $2,257/mo

    Est. payment

    Explore your selling options

    Work with a Zillow partner agent

    Leverage their expertise and Zillow's premium Showcase listings to get your home seen by more buyers.

    Get started

    List with your own agent

    Get your home in front of millions of buyers by listing it on Zillow.

    Learn how to do it

    Sell it yourself

    Take full control of how buyers see your home on Zillow by listing For Sale by Owner (FSBO).

    List your home

    What's special

    Modernized finishesPrivate settingTwo car attached garageOpen floor planComposite deckingLarge sun roomVaulted ceilings
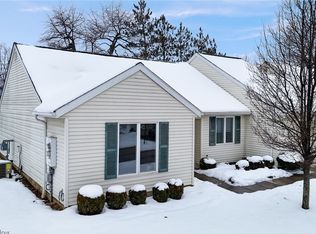
    This limited maintenance home features an open floor plan, modernized finishes and a private setting! Bonus features include a two car attached garage, owner’s suite, large 3 season room, stamped concrete patio AND composite decking! Inside the home, your life is made effortless with a manageable space that feels welcoming and airy. The kitchen and living room flow together with a breakfast bar between and vaulted ceilings continuing through. The dining area is thoughtfully placed and appropriately sized. A wall of built-ins provides design and functionality in the great room. Just beyond that wall and easily accessed just off the kitchen - something most can’t compete with at all - a LARGE sun room and an outdoor setting that offers privacy and enjoyment! The stamped concrete patio extends to the “no-neighbor” edge of the property where mature evergreen trees create beautiful screening all year round. The composite decking on the other end of the 3 season room offers a great spot for grilling or for a small patio set. Back inside, the wood laminate flooring keeps a consistent style through the majority of the home with the kitchen and laundry room sharing large tiling on a diagonal pattern. The owner’s suite benefits from the convenience of an attached full bath and both bedrooms offer good closet space. Both baths have been modernized, keeping the styling consistent throughout! Beyond the beauty, the furnace and a/c was replaced in 2015, some windows done in 2019 and the water tank is new from 2024. Enjoy the pool, tennis courts or a walk by the lake - all in this beautiful development! Solving another common complaint that exists with most of the competition; additional parking for your guests does exist, and is DIRECTLY next to this property! Now that you found the most attractive single floor living opportunity in Strongsville, its time to reach out for a tour!

    Zillow last checked:

    Listing updated:

    Listing Provided by:

    Ben Murphy 440-865-0255 realtorbenmurphy@outlook.com,

    EXP Realty, LLC.

    Bought with:

    Benny Scaglione, 2022004430

    Professional Choice Realty, LLC

    Source: MLS Now,MLS#: 5175529MLS LogoOriginating MLS: Akron Cleveland Association of REALTORS

    Facts & features

    Interior

    Bedrooms & bathrooms
    • Bedrooms: 2
    • Bathrooms: 2
    • Full bathrooms: 2
    • Main level bathrooms: 2
    • Main level bedrooms: 2
    Other
    • Description: view floor plan in images and/or take the virtual tour for measurements, etc.
    Heating
    • Forced Air
    Cooling
    • Central Air
    Appliances
    • Included: Dryer, Dishwasher, Microwave, Range, Refrigerator, Washer
    • Laundry: Main Level, Laundry Room, In Unit
    Features
    • Breakfast Bar, Built-in Features, Open Floorplan, Recessed Lighting, Vaulted Ceiling(s)
    • Windows: Double Pane Windows, Window Treatments
    • Has basement: No
    • Has fireplace: No
    • Fireplace features: None
    Interior area
    • Total structure area: 1,340
    • Total interior livable area: 1,340 sqft
    • Finished area above ground: 1,340

    Property

    Parking
    • Total spaces: 2
    • Parking features: Additional Parking, Attached, Direct Access, Garage, Garage Door Opener
    • Attached garage spaces: 2
    Accessibility
    • Accessibility features: Visitable
    Features
    • Levels: One
    • Stories: 1
    • Patio & porch: Deck, Enclosed, Patio, Porch
    • Exterior features: Playground, Tennis Court(s)
    • Has private pool: Yes
    • Pool features: In Ground, Outdoor Pool, See Remarks, Community
    • Has view: Yes
    • View description: Trees/Woods
    Lot
    • Size: 3,275 sqft
    • Dimensions: 47 x 79
    • Features: Cul-De-Sac, Dead End, Private, Wooded
    Details
    • Parcel number: 39521093
    • Special conditions: Standard

    Construction

    Type & style
    • Home type: SingleFamily
    • Architectural style: Ranch
    • Property subtype: Single Family Residence
    Materials
    • Vinyl Siding
    • Foundation: Slab
    • Roof: Asphalt,Fiberglass
    Condition
    • Updated/Remodeled
    • Year built: 1984

    Utilities & green energy

    • Sewer: Public Sewer
    • Water: Public

    Community & neighborhood

    Community
    • Community features: Common Grounds/Area, Clubhouse, Lake, Other, Playground, Tennis Court(s), Pool
    Location
    • Region: Strongsville
    • Subdivision: S H Kleinman Realty Companys

    HOA & financial

    HOA
    • Has HOA: Yes
    • HOA fee: $425 annually
    • Services included: Common Area Maintenance, Insurance, Maintenance Grounds, Pool(s), Recreation Facilities, Reserve Fund, Snow Removal, Trash
    • Association name: Huntington Park Estates
    • Second HOA fee: $195 monthly

    Other

    Other facts
    • Listing terms: Cash,Conventional,VA Loan

    Price history

    DateEventPrice
    3/5/2026Sold$263,200-0.7%$196/sqft
    Source: MLS Now #5175529 Report a problem
    1/21/2026Pending sale$265,000$198/sqft
    Source: MLS Now #5175529 Report a problem
    1/8/2026Listed for sale$265,000$198/sqft
    Source: MLS Now #5175529 Report a problem
    12/23/2025Listing removed$265,000$198/sqft
    Source: MLS Now #5175529 Report a problem
    12/7/2025Contingent$265,000$198/sqft
    Source: MLS Now #5175529 Report a problem
    12/5/2025Listed for sale$265,000+60.6%$198/sqft
    Source: MLS Now #5175529 Report a problem
    9/13/2019Sold$165,000+65%$123/sqft
    Source: MLS Now #4137567 Report a problem
    4/23/2010Sold$100,000-8.3%$75/sqft
    Source: Public Record Report a problem
    2/18/2010Price change$109,000-8.4%$81/sqft
    Source: RE/MAX Crossroads #3083439 Report a problem
    1/23/2010Price change$119,000-1.7%$89/sqft
    Source: RE/MAX Crossroads #3083439 Report a problem
    11/13/2009Price change$121,000-6.9%$90/sqft
    Source: RE/MAX Crossroads #3083439 Report a problem
    11/12/2009Listed for sale$130,000$97/sqft
    Source: RE/MAX Crossroads #3083439 Report a problem

    Public tax history

    YearProperty taxesTax assessment
    2024$3,612 -0.1%$76,930 +33.2%
    2023$3,616 +0.7%$57,750
    2022$3,590 +0.8%$57,750
    2021$3,561 +33.3%$57,750 +50.7%
    2020$2,672 +0.7%$38,330 +0%
    2019$2,654 +12.7%$38,320 0%
    2018$2,354 +6.8%$38,330 +15.4%
    2017$2,204 -33.1%$33,220
    2016$3,294 $33,220
    2015$3,294 +45.7%$33,220 -1.9%
    2014$2,261 +1.5%$33,880
    2013$2,228 +3.8%$33,880
    2012$2,147 +897.4%$33,880 -3.2%
    2011$215 -90%$35,000
    2010$2,160 +222.7%$35,000 -28.9%
    2009$669 -90.1%$49,250 -8%
    2008$6,764 +124.4%$53,520
    2007$3,014 +11%$53,520
    2006$2,715 +12.4%$53,520 +18.6%
    2005$2,415 -1.3%$45,120
    2004$2,446 +7.6%$45,120
    2003$2,273 +6.4%$45,120 +7.5%
    2002$2,136 -49.3%$41,970
    2001$4,214 -0.1%$41,970
    2000$4,218 $41,970

    Find assessor info on the county website

    Neighborhood: 44136

    Nearby schools

    GreatSchools rating
    Schools provided by the listing agent
    • District: Strongsville CSD - 1830

    Source: MLS Now. This data may not be complete. We recommend contacting the local school district to confirm school assignments for this home.

    Get a cash offer in 3 minutes
    Find out how much your home could sell for in as little as 3 minutes with a no-obligation cash offer.
    Estimated market value
    $266,900
    Get a cash offer in 3 minutes
    Find out how much your home could sell for in as little as 3 minutes with a no-obligation cash offer.
    Estimated market value
    $266,900