Skip main navigation
Sold for $429,434
  • $429,434

    16375 Sunfish Ln, Harvest, AL 35749

    3beds
    2,286sqft
    Single Family Residence
    Built in ----
    0.28 Acres Lot
    $426,500 Zestimate®
    $188/sqft
    $1,942 Estimated rent

    Home value

    $426,500

    $371,000 - $490,000

    $1,942/mo

    Zestimate® history
    Loading
    Loading...

    Owner options

    List your home for rent

    $1,942/mo

    Rent Zestimate®

    Find your next renter with Zillow Rental Manager. Plus, with online applications, you can quickly screen prospective tenants – for free.

    Learn more

    $1,942/mo

    Rent Zestimate®

    Refinance and save

    $2,849/mo

    Est. payment

    Refinancing to a lower rate could help reduce your monthly payments and save thousands over the life of the loan.

    See today's rates

    $2,849/mo

    Est. payment

    Explore your selling options

    Work with a Zillow partner agent

    Leverage their expertise and Zillow's premium Showcase listings to get your home seen by more buyers.

    Get started

    List with your own agent

    Get your home in front of millions of buyers by listing it on Zillow.

    Learn how to do it

    Sell it yourself

    Take full control of how buyers see your home on Zillow by listing For Sale by Owner (FSBO).

    List your home

    What's special

    Full-brick exteriorPrimary suitePrivate and scenic backyardOversized islandUpgraded tile showerOpen-concept designQuartz countertops
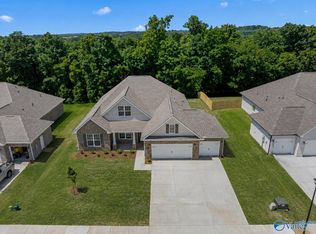
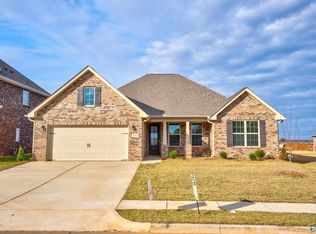
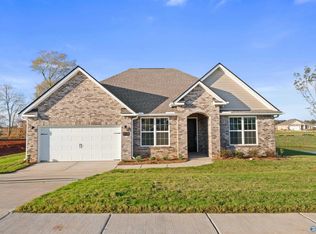
    The Rockford shines with its charming full-brick exterior and an open-concept design that seamlessly blends style and comfort. A wall of windows fills the living room with natural light, while the kitchen impresses with white painted cabinets, quartz countertops, an oversized island, stainless-steel appliances, and a spacious pantry. Unwind in the primary suite, featuring an upgraded tile shower and ample closet space. Enjoy luxury vinyl plank flooring throughout, complemented by a tray ceiling in the living room. Enjoy the private and scenic backyard from the ideal Covered Patio. Estimated September delivery. New master-planned community with future amenities!

    Zillow last checked:

    Listing updated:

    Listed by:

    Ty Goode 863-662-8181,

    Davidson Homes LLC 4

    Bought with:

    Ronalee Moses, 155882

    RE/MAX Unlimited

    Source: ValleyMLS,MLS#: 21907128MLS Logo

    Facts & features

    Interior

    Bedrooms & bathrooms
    • Bedrooms: 3
    • Bathrooms: 3
    • Full bathrooms: 2
    • 1/2 bathrooms: 1
    Primary bedroom
    • Features: 9’ Ceiling, Ceiling Fan(s), Walk-In Closet(s)
    • Level: First
    • Area: 224
    • Dimensions: 14 x 16
    Bedroom 2
    • Features: 9’ Ceiling, Walk-In Closet(s)
    • Level: First
    • Area: 132
    • Dimensions: 11 x 12
    Bedroom 3
    • Features: 9’ Ceiling, Walk-In Closet(s)
    • Level: First
    • Area: 120
    • Dimensions: 10 x 12
    Dining room
    • Features: 9’ Ceiling, LVP
    • Level: First
    • Area: 156
    • Dimensions: 12 x 13
    Family room
    • Features: 9’ Ceiling, Ceiling Fan(s), Tray Ceiling(s), LVP
    • Level: First
    • Area: 361
    • Dimensions: 19 x 19
    Kitchen
    • Features: 9’ Ceiling, Kitchen Island, Pantry, LVP, Quartz
    • Level: First
    • Area: 180
    • Dimensions: 12 x 15
    Heating
    • Central 1
    Cooling
    • Central 1
    Appliances
    • Included: Dishwasher, Disposal, Microwave, Range
    Features
    • Has basement: No
    • Has fireplace: No
    • Fireplace features: None
    Interior area
    • Total interior livable area: 2,286 sqft

    Property

    Parking
    • Parking features: Garage-Two Car
    Features
    • Levels: One
    • Stories: 1
    • Patio & porch: Covered Patio, Covered Porch
    • Exterior features: Curb/Gutters, Sidewalk
    Lot
    • Size: 0.28 Acres

    Construction

    Type & style
    • Home type: SingleFamily
    • Architectural style: Ranch
    • Property subtype: Single Family Residence
    Materials
    • Foundation: Slab
    Condition
    • New Construction
    • New construction: Yes
    Details
    • Builder name: DAVIDSON HOMES LLC

    Utilities & green energy

    • Sewer: Public Sewer

    Community & neighborhood

    Community
    • Community features: Curbs
    Location
    • Region: Harvest
    • Subdivision: Creekside

    HOA & financial

    HOA
    • Has HOA: Yes
    • HOA fee: $435 annually
    • Amenities included: Cabana, Common Grounds, Pool
    • Services included: Cabana, Common Grounds, Community Pool (OA), See Remarks
    • Association name: Elite

    Price history

    DateEventPrice
    4/28/2026Sold$429,434$188/sqft
    Source: ValleyMLS #21907128 Report a problem
    1/9/2026Pending sale$429,434$188/sqft
    Source: ValleyMLS #21907128 Report a problem
    1/9/2026Listed for sale$429,434$188/sqft
    Source: ValleyMLS #21907128 Report a problem

    Public tax history

    Tax history is unavailable.

    Neighborhood: 35749

    Nearby schools

    GreatSchools rating
    Schools provided by the listing agent
    • Elementary: Providence Elementary
    • Middle: Williams
    • High: Columbia High

    Source: ValleyMLS. This data may not be complete. We recommend contacting the local school district to confirm school assignments for this home.

    Get a cash offer in 3 minutes
    Find out how much your home could sell for in as little as 3 minutes with a no-obligation cash offer.
    Estimated market value
    $426,500
    Get a cash offer in 3 minutes
    Find out how much your home could sell for in as little as 3 minutes with a no-obligation cash offer.
    Estimated market value
    $426,500