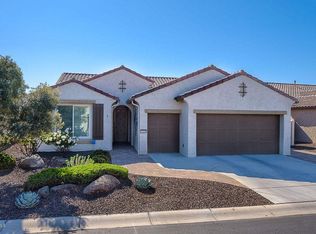
This stunning Vita model delivers high-end finishes beginning with curb appeal; a Stone faced front facade and entry, and expansive paver driveway, Upgraded landscaping with stone trimmed raised bed, and exterior lighting. Step inside through the Steel Shield Screen Door, Elegant coffered entry with crown molding, and more crown molding in den and dining room. Custom lighted media wall has stone faced fireplace and storage cabinets. Open kitchen with modern glass tile backsplash, 42'' cabinets, pull out shelves throughout (kitchen, baths, laundry/office/hobby room), quartz counters. Under counter lighting, SS Appliances, gas range, tile and luxury vinyl floors. The garage and oversized golf cart garage have high-end attached cabinets, a workbench in garage. Whole house Nuvo H2O water Laundry/Office/Hobby Room also has mounted glass and wine racks. Custom Primary Suite Closet with built-in vanity, soft glide drawers, laundry bin and dedicated jewelry drawers. Beautiful backyard landscape complete with mature citrus trees, artificial turf, pergola and expanded paver patio, you'll love maximizing time outdoors year-round. TV 62" in Great Room is included with the sale. Patio furniture, outdoor Water Feature with remote & control for color changing lights, entry Copper Cactus Wall Art, Wine Cooler with 6 1/2 shelves, Etagere in dining room and Kitchen counter stools are all available outside escrow via separate Bill of Sale. Select decorator pieces are staging.
Sold for $625,000
$625,000
16375 W WHITTON Avenue, Goodyear, AZ 85395
2beds
2,100sqft
Single Family Residence
Built in 2013
7,026 Square Feet Lot
$624,800 Zestimate®
$298/sqft
$3,254 Estimated rent
Home value
$624,800
$575,000 - $681,000
$3,254/mo
Zestimate® history
Owner options
List your home for rent
$3,254/mo
Rent Zestimate®
Find your next renter with Zillow Rental Manager. Plus, with online applications, you can quickly screen prospective tenants – for free.
$3,254/mo
Rent Zestimate®
Refinance and save
$5,369/mo
Est. payment
Refinancing to a lower rate could help reduce your monthly payments and save thousands over the life of the loan.
$5,369/mo
Est. payment
Explore your selling options
Work with a Zillow partner agent
Leverage their expertise and Zillow's premium Showcase listings to get your home seen by more buyers.
Get startedList with your own agent
Get your home in front of millions of buyers by listing it on Zillow.
Learn how to do itSell it yourself
Take full control of how buyers see your home on Zillow by listing For Sale by Owner (FSBO).
List your homeWhat's special
Etagere in dining roomArtificial turfExpansive paver drivewayExterior lightingSteel shield screen doorExpanded paver patioQuartz counters
Zillow last checked:
Listing updated:
Listed by:
Sophie Shrum 816-718-2621,
Realty ONE Group
Bought with:
KatieJean Busch, SA699383000
AZ Performance Realty
Shannon Cunningham, SA569959000
AZ Performance Realty
Source: ARMLS,MLS#: 6973165
Facts & features
Interior
Bedrooms & bathrooms
- Bedrooms: 2
- Bathrooms: 2
- Full bathrooms: 2
Heating
- Natural Gas
Cooling
- Central Air, Ceiling Fan(s), Programmable Thmstat
Appliances
- Included: Dryer, Washer, Refrigerator, Built-in Microwave, Dishwasher, Disposal, Gas Range, Water Purifier
- Laundry: Inside
Features
- Quartz Countertops, High Speed Internet, Double Vanity, See Remarks, Breakfast Bar, 9+ Flat Ceilings, No Interior Steps, Kitchen Island, Pantry, 3/4 Bath Master Bdrm
- Flooring: Vinyl, Tile
- Windows: Double Pane Windows
- Has basement: No
- Number of fireplaces: 1
- Fireplace features: Living Room
Interior area
- Total structure area: 2,100
- Total interior livable area: 2,100 sqft
Property
Parking
- Total spaces: 3
- Parking features: Attached, Garage Door Opener, Attch'd Gar Cabinets, Golf Cart Garage, Permit Required
- Attached garage spaces: 3
Features
- Stories: 1
- Patio & porch: Covered, Patio
- Exterior features: Rain Gutters, Storage
- Spa features: None
- Fencing: Block
Lot
- Size: 7,026 Square Feet
- Features: North/South Exposure, Sprinklers In Front, Desert Back, Desert Front, Gravel/Stone Front, Gravel/Stone Back, Synthetic Grass Back, Auto Timer H2O Front, Auto Timer H2O Back, Irrigation Front, Irrigation Back
Details
- Parcel number: 50102433
- Special conditions: Age Restricted (See Remarks)
Construction
Type & style
- Home type: SingleFamily
- Architectural style: Santa Barbara/Tuscan
- Property subtype: Single Family Residence
Materials
- Stone, Stucco, Blown Cellulose, Painted, Block
- Foundation: Slab
- Roof: Tile
Condition
- Year built: 2013
Details
- Builder name: Robson
Utilities & green energy
- Sewer: Public Sewer
- Water: Pvt Water Company
Community & HOA
Community
- Features: Pool, Golf, Pickleball, Gated, Community Spa Htd, Community Media Room, Guarded Entry, Tennis Court(s), Biking/Walking Path, Fitness Center
- Security: Security Guard
- Senior community: Yes
- Subdivision: PEBBLECREEK PHASE 2 UNIT 43A
HOA
- Has HOA: Yes
- Services included: Maintenance Grounds, Street Maint
- HOA fee: $1,761 semi-annually
- HOA name: Pebblecreek HOA #1
- HOA phone: 480-895-4200
Location
- Region: Goodyear
Financial & listing details
- Price per square foot: $298/sqft
- Tax assessed value: $534,700
- Annual tax amount: $3,307
- Date on market: 1/21/2026
- Cumulative days on market: 66 days
- Listing terms: Cash,Conventional
- Ownership: Fee Simple
- Road surface type: Asphalt
Price history
| Date | Event | Price |
|---|---|---|
| 3/30/2026 | Sold | $625,000-1.6%$298/sqft |
Source:  ARMLS #6973165 Report a problem ARMLS #6973165 Report a problem | ||
| 3/30/2026 | Pending sale | $635,000$302/sqft |
Source: ARMLS #6973165 Report a problem | ||
| 2/12/2026 | Price change | $635,000-2.3%$302/sqft |
Source: ARMLS #6973165 Report a problem | ||
| 1/23/2026 | Listed for sale | $650,000+35.4%$310/sqft |
Source: ARMLS #6973165 Report a problem | ||
| 4/8/2021 | Sold | $480,000+20%$229/sqft |
Source: Public Record Report a problem | ||
| 11/18/2016 | Sold | $400,000-6.5%$190/sqft |
Source: ARMLS #5498999 Report a problem | ||
| 9/17/2016 | Listed for sale | $427,900+20.9%$204/sqft |
Source: Southwest Preferred Properties #5498999 Report a problem | ||
| 5/30/2014 | Sold | $353,920$169/sqft |
Source: Public Record Report a problem | ||
Public tax history
| Year | Property taxes | Tax assessment |
|---|---|---|
| 2025 | $2,972 +3.7% | $53,470 +12.9% |
| 2024 | $2,866 -3.9% | $47,380 +48.9% |
| 2023 | $2,982 -9.8% | $31,820 -18.7% |
| 2022 | $3,308 -12.8% | $39,150 +1.1% |
| 2021 | $3,795 +3% | $38,730 +7% |
| 2020 | $3,684 +16.2% | $36,180 +6.7% |
| 2019 | $3,170 | $33,910 +6% |
| 2018 | $3,170 +7.4% | $32,000 +6.6% |
| 2017 | $2,953 +8.7% | $30,020 +1.8% |
| 2016 | $2,718 +977.6% | $29,480 +5.4% |
| 2015 | $252 | $27,970 +1549.2% |
| 2014 | -- | $1,696 |
Find assessor info on the county website
Neighborhood: 85395
Nearby homes
- $643,400-- bd3 ba1.8k sqft16367 W Whitton Ave, Goodyear, AZ 85395Off Market
- $657,400-- bd3 ba2k sqft16383 W Whitton Ave, Goodyear, AZ 85395Off Market
- $619,0002 bd3 ba1.8k sqft16372 W Mulberry Dr, Goodyear, AZ 85395Sold

- $549,4002 bd3 ba1.7k sqft16359 W Whitton Ave, Goodyear, AZ 85395Off Market
- $683,000-- bd3 ba1.8k sqft16364 W Mulberry Dr, Goodyear, AZ 85395Off Market
- $791,200-- bd3 ba2.5k sqft16380 W Mulberry Dr, Goodyear, AZ 85395Off Market
- $484,9002 bd2 ba1.5k sqft16374 W Whitton Ave, Goodyear, AZ 85395Off Market
- $772,200-- bd3 ba1.9k sqft16356 W Mulberry Dr, Goodyear, AZ 85395Off Market
Nearby schools
GreatSchools rating
- 5/10Western Sky Middle SchoolGrades: 5-8Distance: 2.4 mi
- 7/10Millennium High SchoolGrades: 9-12Distance: 2.1 mi
- 5/10Mabel Padgett Elementary SchoolGrades: PK-6Distance: 1.5 mi
Get a cash offer in 3 minutes
Find out how much your home could sell for in as little as 3 minutes with a no-obligation cash offer.
Estimated market value
$624,800
Get a cash offer in 3 minutes
Find out how much your home could sell for in as little as 3 minutes with a no-obligation cash offer.
Estimated market value
$624,800
- Arizona
- Maricopa County
- Goodyear
- 85395
- 16375 W WHITTON Avenue
Nearby cities
Nearby zip codes
Other Goodyear Topics
