Prepare to be amazed! Check out this fantastic 4 bed, 4 bath property now for sale in Bradbury Ranch! A stunning facade w/stone accents, a manicured landscape w/mature shade trees, 2 car garage, and a welcoming wraparound front porch are just the beginning. Come inside to discover formal dining & living areas w/soaring ceilings, wood flooring, modern light fixtures, and custom palette throughout. Continue unto the sizeable family room, showcasing a built-in entertainment niche and a fireplace to keep you warm during the cold winter months. Prepare delicious meals in this gourmet kitchen, comprised of shaker cabinetry w/granite counters, tile backsplash, a pantry, high-end appliances, and a center island w/a breakfast bar. Double doors open up to the grand primary suite, boasting soft carpet, a pristine ensuite w/dual sinks and a fantastic walk-in shower, and a walk-in closet for all your belongings. Don't forget about the cozy loft or the finished basement, where you can spend quality time w/friends & loved ones. Lastly, the large backyard w/its patio area, is the perfect place for hosting an unforgettable cookout! What are you waiting for? Don't miss out!
******* AND Just Completed, We Poured a New Floor in the Garage ********
For sale
Price cut: $5.4K (9/1)
$694,500
16376 Flintlock Court, Parker, CO 80134
4beds
3,022sqft
Single Family Residence
Built in 1999
7,556 Square Feet Lot
$692,100 Zestimate®
$230/sqft
$125/mo HOA
What's special
- 82 days
- 682
- 58
Zillow last checked:
Listing updated:
Listed by:
Bruce Katz 248-396-4107 jrlkatz@yahoo.com,
HomeSmart
Source: REcolorado as distributed by MLS GRID,MLS#: 5532168
Facts & features
Interior
Bedrooms & bathrooms
- Bedrooms: 4
- Bathrooms: 4
- Full bathrooms: 1
- 3/4 bathrooms: 2
- 1/2 bathrooms: 1
- Main level bathrooms: 1
Bedroom
- Description: Master
- Level: Upper
- Area: 208 Square Feet
- Dimensions: 16 x 13
Bedroom
- Description: Carpeted
- Features: Primary Suite
- Level: Upper
- Area: 110 Square Feet
- Dimensions: 11 x 10
Bedroom
- Description: Carpeted
- Level: Upper
- Area: 100 Square Feet
- Dimensions: 10 x 10
Bedroom
- Description: Carpeted
- Level: Basement
- Area: 155.25 Square Feet
- Dimensions: 13.5 x 11.5
Bathroom
- Description: Master
- Features: En Suite Bathroom
- Level: Upper
- Area: 140 Square Feet
- Dimensions: 14 x 10
Bathroom
- Description: Shower & Tub Combo
- Level: Upper
- Area: 49.84 Square Feet
- Dimensions: 5.6 x 8.9
Bathroom
- Description: Powder Room
- Level: Main
- Area: 24.75 Square Feet
- Dimensions: 5.5 x 4.5
Bathroom
- Description: Step-In Shower
- Features: Primary Suite
- Level: Basement
- Area: 48 Square Feet
- Dimensions: 8 x 6
Dining room
- Description: Formal
- Level: Main
- Area: 130 Square Feet
- Dimensions: 13 x 10
Family room
- Description: Fireplace
- Level: Main
- Area: 352 Square Feet
- Dimensions: 22 x 16
Family room
- Description: Approximately 375 Sq. Ft W/Recessed Lighting
- Level: Basement
Kitchen
- Description: Granite Counters
- Level: Main
- Area: 140 Square Feet
- Dimensions: 14 x 10
Laundry
- Description: Utility Sink
- Level: Main
- Area: 66 Square Feet
- Dimensions: 12 x 5.5
Living room
- Description: Wood-Look Flooring
- Level: Main
- Area: 159.96 Square Feet
- Dimensions: 12.4 x 12.9
Loft
- Description: Custom Palette
- Level: Upper
- Area: 130 Square Feet
- Dimensions: 10 x 13
Utility room
- Description: Approximately 60+ Sq. Ft.
- Level: Basement
Heating
- Forced Air, Natural Gas
Cooling
- Central Air
Appliances
- Included: Cooktop, Dishwasher, Disposal, Dryer, Microwave, Oven, Refrigerator, Washer
- Laundry: In Unit
Features
- Built-in Features, Ceiling Fan(s), Eat-in Kitchen, Granite Counters, High Ceilings, High Speed Internet, Kitchen Island, Pantry, Primary Suite, Vaulted Ceiling(s), Walk-In Closet(s)
- Flooring: Carpet, Tile, Vinyl
- Windows: Double Pane Windows
- Basement: Crawl Space,Finished,Partial,Sump Pump,Unfinished
- Number of fireplaces: 1
- Fireplace features: Family Room, Gas Log
Interior area
- Total structure area: 3,022
- Total interior livable area: 3,022 sqft
- Finished area above ground: 2,203
- Finished area below ground: 778
Video & virtual tour
Property
Parking
- Total spaces: 2
- Parking features: Asphalt, Concrete
- Attached garage spaces: 2
Features
- Levels: Multi/Split
- Patio & porch: Deck, Front Porch, Wrap Around
- Exterior features: Private Yard, Rain Gutters
- Fencing: Partial
Lot
- Size: 7,556 Square Feet
- Features: Cul-De-Sac, Sprinklers In Front, Sprinklers In Rear
- Residential vegetation: Grassed
Details
- Parcel number: R0415829
- Special conditions: Standard
Construction
Type & style
- Home type: SingleFamily
- Architectural style: Contemporary
- Property subtype: Single Family Residence
Materials
- Frame, Other, Stone
- Roof: Composition
Condition
- Updated/Remodeled
- Year built: 1999
Details
- Warranty included: Yes
Utilities & green energy
- Electric: 110V
- Sewer: Public Sewer
- Water: Public
- Utilities for property: Cable Available, Electricity Connected, Internet Access (Wired), Natural Gas Connected
Community & HOA
Community
- Security: Smoke Detector(s)
- Subdivision: Bradbury Ranch
HOA
- Has HOA: Yes
- Amenities included: Park, Playground, Pool, Tennis Court(s), Trail(s)
- Services included: Maintenance Grounds, Recycling, Trash
- HOA fee: $125 monthly
- HOA name: Bradbury Ranch- Advance HOA
- HOA phone: 303-482-2213
Location
- Region: Parker
Financial & listing details
- Price per square foot: $230/sqft
- Tax assessed value: $700,649
- Annual tax amount: $4,236
- Date on market: 6/18/2026
- Listing terms: Cash,Conventional,FHA,VA Loan
- Exclusions: None
- Ownership: Individual
- Electric utility on property: Yes
- Road surface type: Paved
Estimated market value
$692,100
$657,000 - $727,000
$3,186/mo
Price history
| Date | Event | Price |
|---|---|---|
| 9/1/2026 | Price change | $694,500-0.8%$230/sqft |
Source:  REcolorado as distributed by MLS GRID #5532168 Report a problem REcolorado as distributed by MLS GRID #5532168 Report a problem | ||
| 8/24/2026 | Listed for sale | $699,900$232/sqft |
Source: REcolorado as distributed by MLS GRID #5532168 Report a problem | ||
| 8/21/2026 | Pending sale | $699,900$232/sqft |
Source: REcolorado as distributed by MLS GRID #5532168 Report a problem | ||
| 7/6/2026 | Price change | $699,900-1.4%$232/sqft |
Source: REcolorado as distributed by MLS GRID #5532168 Report a problem | ||
| 6/19/2026 | Listed for sale | $709,900+8.9%$235/sqft |
Source: REcolorado as distributed by MLS GRID #5532168 Report a problem | ||
| 10/6/2025 | Listing removed | $3,300$1/sqft |
Source: Zillow Rentals Report a problem | ||
| 9/16/2025 | Listed for rent | $3,300$1/sqft |
Source: Zillow Rentals Report a problem | ||
| 7/29/2021 | Sold | $652,000+99.1%$216/sqft |
Source: Public Record Report a problem | ||
| 3/6/2007 | Sold | $327,500+44.7%$108/sqft |
Source: Public Record Report a problem | ||
| 12/10/1999 | Sold | $226,387$75/sqft |
Source: Public Record Report a problem | ||
Public tax history
| Year | Property taxes | Tax assessment |
|---|---|---|
| 2025 | $3,892 -1.2% | $43,790 -9.2% |
| 2024 | $3,938 +31.2% | $48,240 -0.9% |
| 2023 | $3,001 -3.9% | $48,700 +40.3% |
| 2022 | $3,123 | $34,710 -2.8% |
| 2021 | -- | $35,700 +7.5% |
| 2020 | $2,940 +9% | $33,210 |
| 2019 | $2,698 0% | $33,210 +12.5% |
| 2018 | $2,698 +7.8% | $29,520 |
| 2017 | $2,503 +3.9% | $29,520 +5.8% |
| 2016 | $2,410 -1.8% | $27,900 |
| 2015 | $2,454 +9.3% | $27,900 +22.6% |
| 2014 | $2,246 | $22,760 |
| 2013 | -- | $22,760 -3.4% |
| 2012 | -- | $23,550 |
| 2011 | -- | $23,550 -0.5% |
| 2010 | -- | $23,670 -0.1% |
| 2009 | $1,073 | $23,690 |
| 2008 | -- | $23,690 +6.5% |
| 2007 | -- | $22,250 |
| 2006 | $1,997 +5.9% | $22,250 +6% |
| 2004 | $1,886 -35.8% | $20,990 -6.7% |
| 2003 | $2,937 | $22,500 |
| 2002 | -- | $22,500 +15.6% |
| 2001 | $1,750 +118% | $19,460 +123.9% |
| 2000 | $803 | $8,690 |
Find assessor info on the county website
Monthly payment
Est. payment
Payment breakdown
Explore the cost of this home by adjusting the details. Changes won't be saved.Climate risks
Neighborhood: Bradbury Ranch
Nearby schools
Schools provided by the listing agent
- Elementary: Prairie Crossing
- Middle: Sierra
- High: Chaparral
- District: Douglas RE-1
Source: REcolorado as distributed by MLS GRID. This data may not be complete. We recommend contacting the local school district to confirm school assignments for this home.


Similar homes
- $678,0004 bd4 ba2.7k sqft10267 Amethyst Way, Parker, CO 80134For Sale
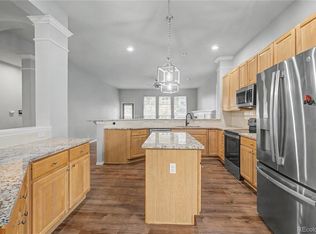
 MLS ID #6158478, Samy Alkaihal, Real Broker, LLC DBA Real. REcolorado as distributed by MLS GRID
 - $720,0004 bd4 ba3.2k sqft9832 Amber Rock Drive, Parker, CO 80134For Sale
 MLS ID #4344405, Jennifer Routon, LIV Sotheby's International Realty. REcolorado as distributed by MLS GRID
 - $629,9005 bd4 ba2.5k sqft10526 Berthoud Way, Parker, CO 80134For Sale
 MLS ID #4156213, Brittney Ostransky, Real Broker, LLC DBA Real. REcolorado as distributed by MLS GRID
 - $570,0004 bd3 ba2.8k sqft17608 Peyton Drive, Parker, CO 80134For Sale
 MLS ID #6341379, Brett Reasoner, Serhant Colorado LLC. REcolorado as distributed by MLS GRID
 - $780,0005 bd4 ba4k sqft11854 S Breeze Grass Way, Parker, CO 80134For SaleMLS ID #4202699, Kimberly Beck, Corcoran Perry & Co.. REcolorado as distributed by MLS GRID
- $599,9905 bd4 ba3.1k sqftAnthology, Parker, CO 80134For SaleMLS ID #1531876, Shannon Dudnick, Realty One Group Elevations, LLC. REcolorado as distributed by MLS GRID
- $564,9004 bd3 ba2.2k sqft16604 E Hollow Horn Avenue, Parker, CO 80134For SaleMLS ID #9525025, Ray Rice, Compass - Denver. REcolorado as distributed by MLS GRID
- $660,0004 bd4 ba2.7k sqft15655 E Kettle Place, Englewood, CO 80112For SaleMLS ID #7515851, Susan Webber, Keller Williams Preferred Realty. REcolorado as distributed by MLS GRID
- $624,9003 bd2 ba3.5k sqft22042 Hill Gail Way, Parker, CO 80138For SaleMLS ID #3468336, Andrew Botcherby, RE/MAX Real Estate Group Inc. REcolorado as distributed by MLS GRID
- $675,0004 bd3 ba3.1k sqft4896 S Himalaya Court, Aurora, CO 80015For SaleMLS ID #9585588, Tatyana Sturm, EXIT Realty DTC, Cherry Creek, Pikes Peak.. REcolorado as distributed by MLS GRID
- $699,0005 bd4 ba2.8k sqft15498 E Dorado Place, Aurora, CO 80015For SaleMLS ID #2475316, Tara Maynard, Redfin Corporation. REcolorado as distributed by MLS GRID
- $615,0003 bd4 ba2.1k sqft11090 Tim Tam Way, Parker, CO 80138For SaleMLS ID #9476786, Todd Landgrave, Kentwood Real Estate DTC, LLC. REcolorado as distributed by MLS GRID
- $699,0005 bd4 ba3.9k sqft5797 S Shawnee Street, Aurora, CO 80015For SaleMLS ID #4666820, Jane Pearson, 1 Percent Lists Mile High. REcolorado as distributed by MLS GRID
- $689,9004 bd4 ba4k sqft3794 Ghost Dance Drive, Castle Rock, CO 80108For SaleMLS ID #9690088, Jessica Northrop, Compass - Denver. REcolorado as distributed by MLS GRID
- $699,0004 bd4 ba4.2k sqft5335 S Flanders Way, Centennial, CO 80015For SaleMLS ID #2126348, Theresa Ikeda, Equity Colorado Real Estate. REcolorado as distributed by MLS GRID
- $799,0005 bd4 ba3.9k sqft23585 E Maple Hills Avenue, Parker, CO 80138For SaleMLS ID #6281971, Lindsay Stover, Home Run Real Estate LLC. REcolorado as distributed by MLS GRID
- $642,0005 bd3 ba2.9k sqft6371 Esmeralda Drive, Castle Rock, CO 80108For SaleMLS ID #3432788, Jim Weichselbaum, Legacy 100 Real Estate Partners LLC. REcolorado as distributed by MLS GRID
- $692,5004 bd5 ba3.8k sqft4454 S Himalaya Circle, Aurora, CO 80015For SaleMLS ID #4586957, Michael Galansky, The Galansky Group LLC. REcolorado as distributed by MLS GRID
- $674,5004 bd3 ba3.7k sqft7318 S Millbrook Street, Aurora, CO 80016For SaleMLS ID #6439958, Nicole Malone, Kentwood Real Estate Cherry Creek. REcolorado as distributed by MLS GRID
- $689,9004 bd4 ba3k sqft3671 Sunridge Terrace Drive, Castle Rock, CO 80109For SaleMLS ID #5359894, Anthony Geraty, Your Castle Real Estate Inc. REcolorado as distributed by MLS GRID
