Skip main navigation
Off market
  • $638,100

    16377 Gemma Pass, Huntertown, IN 46748

    5beds
    4,424sqft
    SingleFamily
    Built in 2011
    0.31 Acres Lot
    $638,100 Zestimate®
    $144/sqft
    $3,459 Estimated rent

    Home value

    $638,100

    $606,000 - $670,000

    $3,459/mo

    Zestimate® history
    Loading
    Loading...

    Owner options

    List your home for rent

    $3,459/mo

    Rent Zestimate®

    Find your next renter with Zillow Rental Manager. Plus, with online applications, you can quickly screen prospective tenants – for free.

    Learn more

    $3,459/mo

    Rent Zestimate®

    Refinance and save

    $3,118/mo

    Est. payment

    Refinancing to a lower rate could help reduce your monthly payments and save thousands over the life of the loan.

    See today's rates

    $3,118/mo

    Est. payment

    Explore your selling options

    Work with a Zillow partner agent

    Leverage their expertise and Zillow's premium Showcase listings to get your home seen by more buyers.

    Get started

    List with your own agent

    Get your home in front of millions of buyers by listing it on Zillow.

    Learn how to do it

    Sell it yourself

    Take full control of how buyers see your home on Zillow by listing For Sale by Owner (FSBO).

    List your home

    What's special

    Walk-in closetPatioGreat roomExtra parkingNew flooringEating area

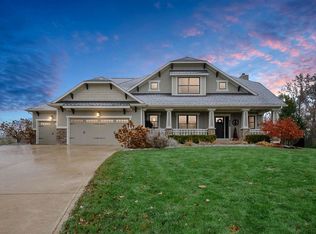
    Seller has accepted an offer contingent on inspections, appraisal and loan approval. Welcome Home.... located in Twin Eagles at the end of a cul-de-sac is your unique stone front 5 bed room 2 story home with a main level master on-suite. The Acacia wood floors run from the foyer thru the formal dining room and into the wonderful cooks kitchen. Standing in your foyer you will enjoy the view of your amazing formal dining room with its coffered ceiling, upscale statement lighting and substantial pillars. This wraps around and opens in to your kitchen which opens into the 2 story great room. In the last 3 years most of this home has been upscaled, repainted, new flooring, new lighting and more. The heart of your home starts with a square double island, a side beverage bar with fridge, double wall ovens, a double door wall refrigerator, custom cabinets, 6 burner gas cook top, hard surface counter tops and statement lighting. Behind your kitchen you will find an open mudroom/laundry room with built-ins, front load washer/dryer and bench. Your 2 story main floor living space has wonderful windows making this a light and bright space. To the left of the foyer you will find the main floor owners on-suite. Your private space reflects todays style with a little bit of attitude, a wonderful walk-in closet, high ceiling, and crown molding. Your bath has a floating double sink vanity, a delightful soaking tub and a perfectly appointed walk-in shower. Upstairs you will find a large loft, 3 large bedrooms with nice closet space, and an updated bath with a contemporary flare. On the lower level you will find a full semi custom kitchen, your 5th bed room, a full bath and a 2nd living space. You will also find a theater room that will delight the armature audio file. This room has non reflective paint on walls and ceilings. The components are Martin Logan 9.2 surround system, 11 speakers total with a Sony SXRD HD 3D projector elite screens, Cinergy screen and a Denon 4K Wi-Fi receiver with airplay. Next door you will find a modern day speak easy that is ready for your next party. Off the informal eating area you will walk out on to your deck with stairs down to the new patio and freshly landscaped entertaining area. Your 3 car garage is nicely sized and you will have extra parking for a bonus.

    This property is off market, which means it's not currently listed for sale or rent on Zillow. This may be different from what's available on other websites or public sources.
    Facts & features

    Interior

    Bedrooms & bathrooms
    • Bedrooms: 5
    • Bathrooms: 4
    • Full bathrooms: 3
    • 1/2 bathrooms: 1
    Heating
    • Other
    Cooling
    • Central
    Features
    • Basement: Finished
    • Has fireplace: Yes
    • Fireplace features: Electric
    Interior area
    • Total interior livable area: 4,424 sqft

    Property

    Parking
    • Parking features: Garage - Attached
    Lot
    • Size: 0.31 Acres
    Details
    • Parcel number: 020216102026000058

    Construction

    Type & style
    • Home type: SingleFamily
    Materials
    • masonry
    • Roof: Asphalt
    Condition
    • Year built: 2011

    Community & HOA

    Location
    • Region: Huntertown

    Financial & listing details

    • Price per square foot: $144/sqft
    • Tax assessed value: $606,400
    • Annual tax amount: $4,842

    Price history

    DateEventPrice
    12/4/2021Listing removed--
    Source: RE/MAX International Report a problem
    9/30/2021Pending sale$535,000$121/sqft
    Source: RE/MAX International #202139411 Report a problem
    9/19/2021Listed for sale$535,000
    Source: IRMLS #202139411 Report a problem

    Public tax history

    YearProperty taxesTax assessment
    2025$4,842 +11%$606,400 +6.9%
    2024$4,361 +1.7%$567,400 +9.7%
    2023$4,289 +9.9%$517,400 +1.9%
    2022$3,903 -5.1%$507,900 +16.1%
    2021$4,113 +0.2%$437,400 -1%
    2020$4,105 +7.5%$441,600 +3.5%
    2019$3,819 -0.8%$426,700 +7.7%
    2018$3,850 $396,200 +2.9%
    2017$3,850 +11.9%$385,000
    2016$3,440 $385,000
    Find assessor info on the county website

    Neighborhood: 46748

    Nearby schools

    GreatSchools rating
    Get pre-qualified for a loan
    At Zillow Home Loans, we can pre-qualify you in as little as 5 minutes with no impact to your credit score.

    An equal housing lender. NMLS #10287.

    Sell for more on Zillow
    Get a Zillow Showcase℠ listing at no additional cost and you could sell for .
    $638,100
    2% more
    +$12,762
    With Zillow Showcase(estimated)
    $650,862