Skip main navigation
Sold for $459,000
  • $459,000

    16378 E Otero Avenue, Englewood, CO 80112

    3beds
    1,400sqft
    Townhouse
    Built in 2002
    3,049 Square Feet Lot
    $439,800 Zestimate®
    $328/sqft
    $2,708 Estimated rent

    Home value

    $439,800

    $418,000 - $462,000

    $2,708/mo

    Zestimate® history
    Loading
    Loading...

    Owner options

    List your home for rent

    $2,708/mo

    Rent Zestimate®

    Find your next renter with Zillow Rental Manager. Plus, with online applications, you can quickly screen prospective tenants – for free.

    Learn more

    $2,708/mo

    Rent Zestimate®

    Refinance and save

    $2,840/mo

    Est. payment

    Refinancing to a lower rate could help reduce your monthly payments and save thousands over the life of the loan.

    See today's rates

    $2,840/mo

    Est. payment

    Explore your selling options

    Work with a Zillow partner agent

    Leverage their expertise and Zillow's premium Showcase listings to get your home seen by more buyers.

    Get started

    List with your own agent

    Get your home in front of millions of buyers by listing it on Zillow.

    Learn how to do it

    Sell it yourself

    Take full control of how buyers see your home on Zillow by listing For Sale by Owner (FSBO).

    List your home

    What's special

    Shady backyardBrand new roofFabulous storageCherry creek school districtSs appliancesPaired homeOpen space
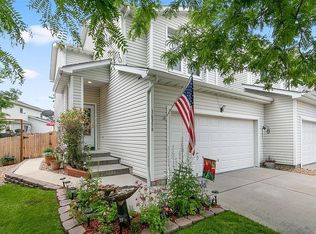
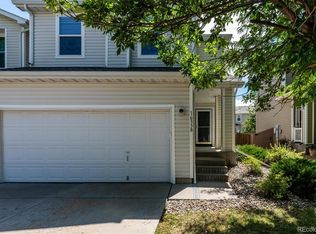
    Are you in search of a serene neighborhood that offers convenience to trails, open space, and shopping all within the Cherry Creek School District? Look no further than this private, paired home that has been thoughtfully renovated and lovingly cared for! Gleaming hardwood floors and warm natural light greet you as you enter the wide open-concept living room, dining room, and kitchen with each room flowing seamlessly to the next. The uniquely spacious kitchen is truly the heart of the home offering SS appliances, slab granite countertops, loads of white cabinets, perfect coffee bar, and peninsula seating for 3! Upstairs enjoy 3 bedrooms on the same level, a recently updated full bathroom with tub, and a convenient laundry room with fabulous storage. Your private, primary retreat is easily spacious enough for your king bed and offers a massive walk-in closet and a fabulous nook that could be used as your home office, peloton/yoga space, or a nursery! The shady backyard is an absolute dream offering a perfect brick patio for entertaining and dining al fresco, a gorgeous flowering tree, and plenty of room to run in the yard! But the real magic lies in the upgrades: Smart lighting, smart thermostat, and smart switches throughout, brand new roof and gutters in 2024, Vivant security system with cameras, newer furnace, newer water heater, double pane windows, and oversized, attached 2- car garage with loads of storage for all of your toys. Located in desirable Southcreek, enjoy a turn-key, low-maintenance lifestyle at its best!

    Zillow last checked:

    Listing updated:

    Listed by:

    Kelly Hudson 720-297-5772 kelly@hhgdenver.com,

    Compass - Denver,

    Hudson Home Group 720-288-0045,

    Compass - Denver

    Bought with:

    Kerri Dowling, 100034768

    EXIT Realty DTC, Cherry Creek, Pikes Peak.

    Source: REcolorado as distributed by MLS GRID,MLS#: 1917093MLS Logo

    Facts & features

    Interior

    Bedrooms & bathrooms
    • Bedrooms: 3
    • Bathrooms: 2
    • Full bathrooms: 1
    • 1/2 bathrooms: 1
    • Main level bathrooms: 1
    Primary bedroom
    • Description: Fabulous Private, Primary Bedroom Offers A Huge Walk-In Closet With Built-In Storage, And A Wonderful Nook (Bonus Space)
    • Level: Upper
    • Area: 311.55 Square Feet
    • Dimensions: 20.1 x 15.5
    Bedroom
    • Description: Rare To Find - 3 Bedrooms All On The Upper Level
    • Level: Upper
    • Area: 104.77 Square Feet
    • Dimensions: 11.5 x 9.11
    Bedroom
    • Description: Rare To Find - 3 Bedrooms All On The Upper Level
    • Level: Upper
    • Area: 109.25 Square Feet
    • Dimensions: 11.5 x 9.5
    Bathroom
    • Description: Perfect Powder Room For Guests
    • Level: Main
    • Area: 15.61 Square Feet
    • Dimensions: 7.4 x 2.11
    Bathroom
    • Description: Designer Bathroom Offers New Fixtures, New Flooring, And Perfect Vanity With Great Storage
    • Level: Upper
    • Area: 45 Square Feet
    • Dimensions: 5 x 9
    Bonus room
    • Description: Lovely Nook In Primary Bedroom Makes A Perfect Home Office, Peloton/ Yoga Space, Or Nursery
    • Level: Upper
    Dining room
    • Description: Dedicated Dining Space Is Spacious Enough For Your Largest Gathering
    • Level: Main
    • Area: 126.35 Square Feet
    • Dimensions: 9.5 x 13.3
    Kitchen
    • Description: Beautifully Updated And Uniquely Spacious Kitchen Offers Ss Appliances, Slab Granite Countertops, Loads Of White Cabinets, And Peninsula Seating For 3
    • Level: Main
    • Area: 151.8 Square Feet
    • Dimensions: 11.5 x 13.2
    Laundry
    • Description: Convenient Upper Level Laundry With Great Storage Space
    • Level: Upper
    • Area: 51.62 Square Feet
    • Dimensions: 8.9 x 5.8
    Living room
    • Description: Open Concept And Sun-Filled With Lovely Garden Views
    • Level: Main
    • Area: 235.17 Square Feet
    • Dimensions: 20.1 x 11.7
    Heating
    • Forced Air, Natural Gas
    Cooling
    • Central Air
    Appliances
    • Included: Dishwasher, Disposal, Dryer, Microwave, Oven, Range, Refrigerator, Washer
    • Laundry: In Unit
    Features
    • Ceiling Fan(s), Eat-in Kitchen, Entrance Foyer, Granite Counters, High Ceilings, Kitchen Island, Open Floorplan, Radon Mitigation System, Smart Thermostat, Walk-In Closet(s)
    • Flooring: Carpet, Wood
    • Windows: Double Pane Windows, Window Coverings
    • Basement: Crawl Space
    • Common walls with other units/homes: End Unit,1 Common Wall
    Interior area
    • Total structure area: 1,400
    • Total interior livable area: 1,400 sqft
    • Finished area above ground: 1,400

    Property

    Parking
    • Total spaces: 2
    • Parking features: Oversized, Storage
    • Attached garage spaces: 2
    Features
    • Levels: Two
    • Stories: 2
    • Patio & porch: Patio
    • Exterior features: Garden, Lighting, Private Yard
    • Fencing: Full
    Lot
    • Size: 3,049 Square Feet
    • Features: Landscaped, Sprinklers In Front, Sprinklers In Rear
    Details
    • Parcel number: 034111166
    • Special conditions: Standard

    Construction

    Type & style
    • Home type: Townhouse
    • Property subtype: Townhouse
    • Attached to another structure: Yes
    Materials
    • Frame, Vinyl Siding
    • Roof: Composition
    Condition
    • Updated/Remodeled
    • Year built: 2002

    Utilities & green energy

    • Sewer: Public Sewer
    • Water: Public

    Community & HOA

    Community
    • Security: Carbon Monoxide Detector(s), Radon Detector, Secured Garage/Parking, Security System, Smoke Detector(s), Video Doorbell
    • Subdivision: Southcreek
    HOA
    • Has HOA: Yes
    • Services included: Insurance, Maintenance Grounds, Maintenance Structure, Snow Removal, Trash
    • HOA fee: $165 monthly
    • HOA name: Southcreek
    • HOA phone: 303-952-4004
    Location
    • Region: Englewood

    Financial & listing details

    • Price per square foot: $328/sqft
    • Tax assessed value: $431,100
    • Annual tax amount: $2,435
    • Date on market: 4/11/2024
    • Listing terms: Cash,Conventional,FHA,VA Loan
    • Exclusions: Sellers Personal Property, All Tvs And Tv Mounts
    • Ownership: Individual
    • Road surface type: Paved

    Price history

    DateEventPrice
    5/31/2024Sold$459,000$328/sqft
    Source: REcolorado as distributed by MLS GRID #1917093 Report a problem
    4/15/2024Pending sale$459,000$328/sqft
    Source: REcolorado as distributed by MLS GRID #1917093 Report a problem
    4/11/2024Listed for sale$459,000+33%$328/sqft
    Source: REcolorado as distributed by MLS GRID #1917093 Report a problem
    7/13/2018Sold$345,000+3%$246/sqft
    Source: Public Record Report a problem
    6/13/2018Pending sale$335,000$239/sqft
    Source: Keller Williams Real Estate LLC #7598954 Report a problem
    6/9/2018Listed for sale$335,000+24.1%$239/sqft
    Source: Keller Williams Real Estate LLC #7598954 Report a problem
    12/28/2015Sold$270,000+1.9%$193/sqft
    Source: Public Record Report a problem
    11/22/2015Pending sale$265,000$189/sqft
    Source: Keller Williams - Denver Tech Center #5397869 Report a problem
    11/20/2015Price change$265,000-1.9%$189/sqft
    Source: Keller Williams - Denver Tech Center #5397869 Report a problem
    10/13/2015Listed for sale$270,000+54.3%$193/sqft
    Source: Owner Report a problem
    8/7/2011Listing removed$175,000$125/sqft
    Source: Keller Willams DTC #16378eoteroavenue Report a problem
    12/11/2010Price change$175,000+2.9%$125/sqft
    Source: Keller Williams Realty DTC #922458 Report a problem
    12/10/2010Price change$170,000-2.9%$121/sqft
    Source: Keller Williams - Denver Tech Center #922458 Report a problem
    9/16/2010Price change$175,000+2.9%$125/sqft
    Source: Keller Williams Realty DTC #922458 Report a problem
    9/14/2010Price change$170,000-2.9%$121/sqft
    Source: Keller Williams - Denver Tech Center #922458 Report a problem
    8/7/2010Listed for sale$175,000+1.3%$125/sqft
    Source: Keller Willams DTC #16378eoteroavenue Report a problem
    12/14/2004Sold$172,700-4.1%$123/sqft
    Source: Public Record Report a problem
    2/19/2003Sold$180,000$129/sqft
    Source: Public Record Report a problem

    Public tax history

    YearProperty taxesTax assessment
    2025$2,975 +10.4%$26,944 -3.5%
    2024$2,695 +10.7%$27,926 -12.5%
    2023$2,435 -11.2%$31,917 +34.4%
    2022$2,744 $23,741 -2.8%
    2021-- $24,424 +3.7%
    2020$2,766 +13.3%$23,545 +3.1%
    2019$2,443 $22,830 +13.5%
    2018$2,443 +0.5%$20,110
    2017$2,431 $20,110 +20.4%
    2016-- $16,708
    2015-- $16,708 +40.9%
    2014$2,133 +28.2%$11,860 +0.6%
    2013$1,664 $11,790
    2012-- $11,790
    2011$1,719 +3%$11,790 -10.1%
    2010$1,669 -13.3%$13,110
    2009$1,924 $13,110 -12%
    2008-- $14,901
    2007-- $14,901 +2.7%
    2006-- $14,503
    2005-- $14,503 +120.4%
    2002$726 $6,580
    Find assessor info on the county website

    Neighborhood: 80112

    Nearby schools

    GreatSchools rating
    Schools provided by the listing agent
    • Elementary: Red Hawk Ridge
    • Middle: Liberty
    • High: Grandview
    • District: Cherry Creek 5

    Source: REcolorado as distributed by MLS GRID. This data may not be complete. We recommend contacting the local school district to confirm school assignments for this home.

    Get a cash offer in 3 minutes
    Find out how much your home could sell for in as little as 3 minutes with a no-obligation cash offer.
    Estimated market value
    $439,800
    Get a cash offer in 3 minutes
    Find out how much your home could sell for in as little as 3 minutes with a no-obligation cash offer.
    Estimated market value
    $439,800