Explore this delightful 3-bedroom residence on a quiet cul-de-sac! You'll love the major updates done to this home, including a high-efficiency furnace, central AC, water heater(2020), roof/gutters, and a smart thermostat. Discover a serene open floor plan with high ceilings for a bright atmosphere, recessed lighting, blinds, LVP flooring, and a cozy fireplace for relaxing evenings with loved ones. The stunning kitchen comes with granite counters, ample wood cabinetry, brand-new stainless steel appliances, a pantry, and a two-tier peninsula with a breakfast bar for casual meals. The primary bedroom showcases soft carpeting, a walk-in closet, and a remodeled bathroom for added comfort. Unwind at the end of a long day in the lovely backyard, complete with a concrete patio for quiet afternoons, planter boxes, and lush natural turf for a verdant backdrop. It is close to the Cherry Creek trail and offers an excellent space for walking, biking, and exercise. Don't miss out on this fantastic opportunity!
Sold for $510,000
$510,000
16379 E Otero Pl, Englewood, CO 80112
3beds
1,488sqft
Townhouse
Built in 2001
4,356 Square Feet Lot
$484,200 Zestimate®
$343/sqft
$2,789 Estimated rent
Home value
$484,200
$450,000 - $518,000
$2,789/mo
Zestimate® history
Owner options
List your home for rent
$2,789/mo
Rent Zestimate®
Find your next renter with Zillow Rental Manager. Plus, with online applications, you can quickly screen prospective tenants – for free.
$2,789/mo
Rent Zestimate®
Refinance and save
$2,996/mo
Est. payment
Refinancing to a lower rate could help reduce your monthly payments and save thousands over the life of the loan.
$2,996/mo
Est. payment
Explore your selling options
Work with a Zillow partner agent
Leverage their expertise and Zillow's premium Showcase listings to get your home seen by more buyers.
Get startedList with your own agent
Get your home in front of millions of buyers by listing it on Zillow.
Learn how to do itSell it yourself
Take full control of how buyers see your home on Zillow by listing For Sale by Owner (FSBO).
List your homeWhat's special
Cozy fireplacePlanter boxesLovely backyardGranite countersPrimary bedroomWood cabinetryLvp flooring
Zillow last checked:
Listing updated:
Listed by:
Brandi Scruggs 303-525-7115,
NextHome Front Range
Bought with:
Non Member
Non Member
Source: elevateMLS,MLS#: 8939443
Facts & features
Interior
Bedrooms & bathrooms
- Bedrooms: 3
- Bathrooms: 3
- Full bathrooms: 2
- 1/2 bathrooms: 1
Heating
- Forced Air, Natural Gas
Cooling
- Central Air
Appliances
- Included: Dishwasher, Disposal, Dryer, Microwave, Oven, Refrigerator, Washer, Humidifier
- Laundry: Upper Level
Features
- Great Room, Breakfast Bar, Pantry, Smart Thermostat
- Flooring: Carpet, Tile
- Windows: Window Coverings
- Has basement: No
- Has fireplace: Yes
- Fireplace features: Gas
- Common walls with other units/homes: End Unit
Interior area
- Total structure area: 1,488
- Total interior livable area: 1,488 sqft
- Finished area above ground: 1,488
- Finished area below ground: 0
Property
Parking
- Total spaces: 2
- Parking features: Attached
- Attached garage spaces: 2
Features
- Levels: Two
- Stories: 2
- Patio & porch: Concrete
- Exterior features: Auto Sprinkler System, Manual Sprinkler System
Lot
- Size: 4,356 Square Feet
- Features: Cul-De-Sac
Details
- Parcel number: 207332404021
Construction
Type & style
- Home type: Townhouse
- Property subtype: Townhouse
- Attached to another structure: Yes
Materials
- Alum/Vinyl/Steel, Brick
- Foundation: Crawl Space
- Roof: Composite Shingle
Condition
- Existing Home
- New construction: No
- Year built: 2001
Utilities & green energy
- Water: Assoc/Distr
- Utilities for property: Electricity Available, Phone Available
Community & HOA
Community
- Features: Hiking or Biking Trails, Parks or Open Space, Playground
HOA
- Services included: Trash Removal
- HOA fee: $26 monthly
- Second HOA fee: $250 monthly
Location
- Region: Englewood
Financial & listing details
- Price per square foot: $343/sqft
- Tax assessed value: $486,000
- Annual tax amount: $3,187
- Date on market: 5/3/2025
- Listing terms: Cash,Conventional,FHA,VA Loan
Price history
| Date | Event | Price |
|---|---|---|
| 5/2/2025 | Sold | $510,000+3%$343/sqft |
Source:  elevateMLS #8939443 Report a problem elevateMLS #8939443 Report a problem | ||
| 4/14/2025 | Pending sale | $495,000$333/sqft |
Source:  REcolorado as distributed by MLS GRID #9303493 Report a problem REcolorado as distributed by MLS GRID #9303493 Report a problem | ||
| 4/9/2025 | Listed for sale | $495,000+41.4%$333/sqft |
Source: elevateMLS #8939443 Report a problem | ||
| 3/22/2019 | Sold | $350,000$235/sqft |
Source: Public Record Report a problem | ||
| 3/21/2019 | Listed for sale | $350,000$235/sqft |
Source: HomeSmart Cherry Creek #8712242 Report a problem | ||
| 2/20/2019 | Pending sale | $350,000$235/sqft |
Source: HomeSmart Cherry Creek #8712242 Report a problem | ||
| 2/18/2019 | Listed for sale | $350,000+156.3%$235/sqft |
Source: HomeSmart Cherry Creek #8712242 Report a problem | ||
| 5/14/2012 | Sold | $136,554+10.1%$92/sqft |
Source: Public Record Report a problem | ||
| 3/11/2012 | Listed for sale | $124,000-37%$83/sqft |
Source: Keller Williams Realty Report a problem | ||
| 2/27/2012 | Sold | $196,918-4.5%$132/sqft |
Source: Public Record Report a problem | ||
| 12/6/2002 | Sold | $206,255$139/sqft |
Source: Public Record Report a problem | ||
Public tax history
| Year | Property taxes | Tax assessment |
|---|---|---|
| 2025 | $3,187 +10.4% | $30,375 +2% |
| 2024 | $2,888 +8.4% | $29,782 -11.9% |
| 2023 | $2,663 -11% | $33,791 +32.3% |
| 2022 | $2,994 | $25,534 -2.8% |
| 2021 | -- | $26,269 +7.2% |
| 2020 | $2,922 +18.2% | $24,511 |
| 2019 | $2,472 | $24,511 +22.5% |
| 2018 | $2,472 +0.5% | $20,016 |
| 2017 | $2,460 | $20,016 +13.7% |
| 2016 | -- | $17,608 |
| 2015 | -- | $17,608 +43.5% |
| 2014 | $2,285 +30% | $12,274 +0.7% |
| 2013 | $1,758 | $12,190 |
| 2012 | -- | $12,190 |
| 2011 | $1,847 +2.9% | $12,190 -11.9% |
| 2010 | $1,795 -11.3% | $13,840 |
| 2009 | $2,024 | $13,840 -10.2% |
| 2008 | -- | $15,418 |
| 2007 | -- | $15,418 +1.7% |
| 2006 | -- | $15,156 |
| 2005 | -- | $15,156 +130.3% |
| 2002 | $726 | $6,580 |
Find assessor info on the county website
Neighborhood: 80112
Nearby homes
- $447,3003 bd3 ba1.5k sqft16339 E Otero Pl, Englewood, CO 80112Off Market

- $429,4003 bd3 ba1.4k sqft16295 E Otero Pl, Englewood, CO 80112Off Market
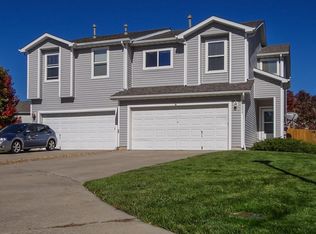
- $442,5003 bd3 ba1.5k sqft8135 S Memphis Way, Englewood, CO 80112Off Market
- $448,5003 bd3 ba1.4k sqft8133 S Memphis Way, Englewood, CO 80112Off Market

- $470,2003 bd3 ba1.5k sqft16275 E Otero Pl, Englewood, CO 80112Off Market
- $460,1003 bd2 ba1.6k sqft8127 S Memphis Way, Englewood, CO 80112Off Market
- $443,2003 bd3 ba1.4k sqft8145 S Memphis Way, Englewood, CO 80112Off Market
- $438,9003 bd2 ba1.5k sqft16296 E Otero Pl, Englewood, CO 80112Off Market
Nearby schools
GreatSchools rating
- 4/10Red Hawk Ridge Elementary SchoolGrades: PK-5Distance: 1 mi
- 7/10Liberty Middle SchoolGrades: 6-8Distance: 3.4 mi
- 9/10Grandview High SchoolGrades: 9-12Distance: 3.2 mi
Schools provided by the listing agent
- Elementary: Red Hawk Ridge
- Middle: Liberty
- High: Grandview
- District: Cherry Creek-5
Source: elevateMLS. This data may not be complete. We recommend contacting the local school district to confirm school assignments for this home.
Get a cash offer in 3 minutes
Find out how much your home could sell for in as little as 3 minutes with a no-obligation cash offer.
Estimated market value
$484,200
Get a cash offer in 3 minutes
Find out how much your home could sell for in as little as 3 minutes with a no-obligation cash offer.
Estimated market value
$484,200
- Colorado
- Arapahoe County
- Englewood
- 80112
- 16379 E Otero Pl
Nearby cities
Nearby neighborhoods
Nearby zip codes
Other Englewood Topics
