Well-cared-for, highly livable home with a flexible layout and strong neighborhood appeal in the Charlais community. Separate living and family rooms create practical spaces for everyday living, entertaining, or working from home. The primary suite features a walk-in closet, double sinks, a soaking tub, and a large window overlooking trees and the back deck, providing privacy and natural light. Laundry room is conveniently located upstairs near the bedrooms. The kitchen is designed for daily functionality with generous cabinet and drawer storage, two built-in pull-out cutting boards, and a swivel cookbook rack. Recent updates include refreshed kitchen paint and a newer refrigerator. Easy access from the garage makes unloading groceries simple. A working fireplace adds warmth and character. Major systems and maintenance have been addressed, including a new 50-gallon water heater (2025), high-efficiency Infinity 96 furnace with side-discharge AC and extended warranty, and a 30-year CertainTeed roof. The chimney has been serviced with a new cap, flashing, crown coat, and water-repellent treatment with a 10-year masonry guarantee. Outdoor spaces include a rebuilt and recently stained deck overlooking a fenced backyard ideal for kids and pets, with a dog door off the kitchen. Enjoy outdoor cooking in the lighted BBQ area with canopy. Paved RV parking with secure gate and electrical hookup adds flexibility. Trees have been professionally trimmed, and the irrigation system has been upgraded. Interior paint and new carpet offer an opportunity for the next owner to add personal touches. Additional features include finished garage storage, attic and under-stair storage, a well-built shed, outdoor lighting, wooden blinds, and ceiling fans throughout. Ideally located near Claremont Golf Club with scenic walking opportunities, John Marty Park with 2 separate playgrounds, and the Waterhouse Trail, and Rock Creek Country Club just a short distance west.
Sold
$575,250
16379 NW Charlais St, Beaverton, OR 97006
3beds
1,802sqft
Residential, Single Family Residence
Built in 1987
6,969 Square Feet Lot
$573,000 Zestimate®
$319/sqft
$2,759 Estimated rent
Home value
$573,000
$544,000 - $607,000
$2,759/mo
Zestimate® history
Owner options
List your home for rent
$2,759/mo
Rent Zestimate®
Find your next renter with Zillow Rental Manager. Plus, with online applications, you can quickly screen prospective tenants – for free.
$2,759/mo
Rent Zestimate®
Refinance and save
$3,533/mo
Est. payment
Refinancing to a lower rate could help reduce your monthly payments and save thousands over the life of the loan.
$3,533/mo
Est. payment
Explore your selling options
Work with a Zillow partner agent
Leverage their expertise and Zillow's premium Showcase listings to get your home seen by more buyers.
Get startedList with your own agent
Get your home in front of millions of buyers by listing it on Zillow.
Learn how to do itSell it yourself
Take full control of how buyers see your home on Zillow by listing For Sale by Owner (FSBO).
List your homeWhat's special
Flexible layoutOutdoor lightingWalk-in closetSwivel cookbook rackPrimary suiteCeiling fans throughoutDouble sinks
Zillow last checked:
Listing updated:
Listed by:
Ben Richardson ben.idealrealestateor@gmail.com,
Ideal Real Estate
Bought with:
Jacob Doyle, 201237712
Works Real Estate
Source: RMLS (OR),MLS#: 254047969
Facts & features
Interior
Bedrooms & bathrooms
- Bedrooms: 3
- Bathrooms: 3
- Full bathrooms: 2
- Partial bathrooms: 1
- Main level bathrooms: 1
Rooms
- Room types: Laundry, Bedroom 2, Bedroom 3, Dining Room, Family Room, Kitchen, Living Room, Primary Bedroom
Primary bedroom
- Features: Soaking Tub, Suite, Walkin Closet, Walkin Shower
- Level: Upper
- Area: 210
- Dimensions: 15 x 14
Bedroom 2
- Level: Upper
- Area: 117
- Dimensions: 13 x 9
Bedroom 3
- Level: Upper
- Area: 90
- Dimensions: 10 x 9
Dining room
- Level: Main
- Area: 144
- Dimensions: 12 x 12
Family room
- Features: Fireplace
- Level: Main
- Area: 182
- Dimensions: 14 x 13
Kitchen
- Features: Builtin Range, Dishwasher, Disposal, Pantry, Plumbed For Ice Maker
- Level: Main
- Area: 156
- Width: 12
Living room
- Features: Ceiling Fan, Vaulted Ceiling
- Level: Main
- Area: 240
- Dimensions: 16 x 15
Heating
- Forced Air, Fireplace(s)
Cooling
- Central Air
Appliances
- Included: Built-In Range, Dishwasher, Disposal, Plumbed For Ice Maker, Washer/Dryer, Gas Water Heater
- Laundry: Laundry Room
Features
- Ceiling Fan(s), High Ceilings, Vaulted Ceiling(s), Pantry, Soaking Tub, Suite, Walk-In Closet(s), Walkin Shower
- Flooring: Wall to Wall Carpet
- Windows: Aluminum Frames, Double Pane Windows
- Basement: Crawl Space
- Number of fireplaces: 1
- Fireplace features: Wood Burning
Interior area
- Total structure area: 1,802
- Total interior livable area: 1,802 sqft
Property
Parking
- Total spaces: 2
- Parking features: Driveway, RV Access/Parking, Garage Door Opener, Attached
- Attached garage spaces: 2
- Has uncovered spaces: Yes
Accessibility
- Accessibility features: Garage On Main, Accessibility
Features
- Levels: Two
- Stories: 2
- Patio & porch: Deck
- Fencing: Fenced
- Has view: Yes
- View description: Trees/Woods
Lot
- Size: 6,969 Square Feet
- Features: Level, Sprinkler, SqFt 7000 to 9999
Details
- Additional structures: RVParking, ToolShed
- Parcel number: R1413125
- Zoning: Res
Construction
Type & style
- Home type: SingleFamily
- Architectural style: Contemporary
- Property subtype: Residential, Single Family Residence
Materials
- Cedar, Wood Siding
- Foundation: Concrete Perimeter
- Roof: Composition
Condition
- Resale
- New construction: No
- Year built: 1987
Utilities & green energy
- Gas: Gas
- Sewer: Public Sewer
- Water: Public
- Utilities for property: Cable Connected
Community & HOA
Community
- Security: None
- Subdivision: Charlais No. 2
HOA
- Has HOA: No
Location
- Region: Beaverton
Financial & listing details
- Price per square foot: $319/sqft
- Tax assessed value: $590,100
- Annual tax amount: $6,100
- Date on market: 1/31/2026
- Cumulative days on market: 3 days
- Listing terms: Cash,Conventional,FHA
- Road surface type: Paved
Price history
| Date | Event | Price |
|---|---|---|
| 2/23/2026 | Sold | $575,250-4.1%$319/sqft |
Source:  RMLS (OR) #254047969 Report a problem RMLS (OR) #254047969 Report a problem | ||
| 2/3/2026 | Pending sale | $600,000$333/sqft |
Source: RMLS (OR) #254047969 Report a problem | ||
| 2/1/2026 | Listed for sale | $600,000+140.1%$333/sqft |
Source: RMLS (OR) #254047969 Report a problem | ||
| 11/5/2004 | Sold | $249,900+38.5%$139/sqft |
Source: Public Record Report a problem | ||
| 9/28/1999 | Sold | $180,400+5.9%$100/sqft |
Source: Public Record Report a problem | ||
| 1/30/1996 | Sold | $170,400$95/sqft |
Source: Public Record Report a problem | ||
Public tax history
| Year | Property taxes | Tax assessment |
|---|---|---|
| 2025 | $6,101 +4.3% | $318,810 +3% |
| 2024 | $5,851 +6.6% | $309,530 +3% |
| 2023 | $5,491 +3.4% | $300,520 +3% |
| 2022 | $5,310 +3.7% | $291,770 |
| 2021 | $5,118 +3.1% | -- |
| 2020 | $4,963 +3.2% | $275,030 +3% |
| 2019 | $4,808 +3.4% | $267,020 |
| 2018 | $4,650 | $267,020 +6.1% |
| 2017 | $4,650 +7.5% | $251,700 +3% |
| 2016 | $4,324 | $244,370 +3% |
| 2015 | $4,324 +3.4% | $237,260 +3% |
| 2014 | $4,181 +4.5% | $230,350 +3% |
| 2013 | $4,000 +12.2% | $223,650 +3% |
| 2012 | $3,565 +2.6% | $217,140 -29.1% |
| 2011 | $3,475 +2.7% | $306,180 -4.1% |
| 2010 | $3,384 +2.1% | $319,180 -2.6% |
| 2009 | $3,314 +8.3% | $327,720 -0.8% |
| 2008 | $3,061 +4.2% | $330,250 -5.1% |
| 2007 | $2,938 +11.6% | $348,000 +5.2% |
| 2006 | $2,634 -10.3% | $330,710 +27.2% |
| 2005 | $2,935 +11.4% | $259,890 +9.6% |
| 2004 | $2,633 -5.2% | $237,110 +11.3% |
| 2003 | $2,778 +12% | $213,020 +4.4% |
| 2002 | $2,479 +2.7% | $204,080 +6.6% |
| 2001 | $2,413 +10.4% | $191,370 +2% |
| 2000 | $2,185 | $187,630 |
Find assessor info on the county website
Neighborhood: 97006
Nearby homes
- $654,0004 bd3 ba2.4k sqft16393 NW Charlais St, Beaverton, OR 97006Off Market
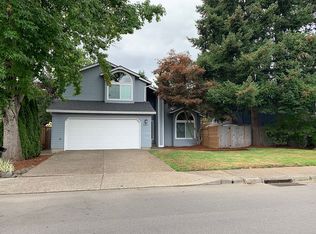
- $575,0003 bd3 ba1.6k sqft16367 NW Charlais St, Beaverton, OR 97006Off Market
- $690,0004 bd3 ba2.3k sqft16384 NW Charlais St, Beaverton, OR 97006Sold
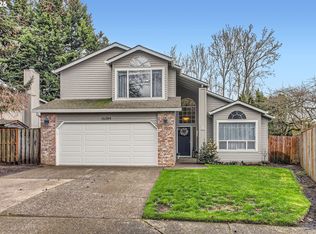
- $637,5004 bd3 ba1.9k sqft16372 NW Charlais St, Beaverton, OR 97006Off Market
- $632,5004 bd3 ba2.1k sqft3936 NW 163rd Ter, Beaverton, OR 97006Off Market
- $570,6003 bd3 ba1.6k sqft16366 NW Charlais St, Beaverton, OR 97006Off Market
- $581,4003 bd3 ba1.7k sqft16345 NW Charlais St, Beaverton, OR 97006Off Market
- $685,0004 bd3 ba2.3k sqft16431 NW Charlais St, Beaverton, OR 97006Pending
Nearby schools
GreatSchools rating
- 7/10Oak Hills Elementary SchoolGrades: K-5Distance: 0.8 mi
- 5/10Five Oaks Middle SchoolGrades: 6-8Distance: 1.3 mi
- 7/10Westview High SchoolGrades: 9-12Distance: 1 mi
Schools provided by the listing agent
- Elementary: Bethany
- Middle: Five Oaks
- High: Westview
Source: RMLS (OR). This data may not be complete. We recommend contacting the local school district to confirm school assignments for this home.
Get a cash offer in 3 minutes
Find out how much your home could sell for in as little as 3 minutes with a no-obligation cash offer.
Estimated market value
$573,000
Get a cash offer in 3 minutes
Find out how much your home could sell for in as little as 3 minutes with a no-obligation cash offer.
Estimated market value
$573,000
- Oregon
- Washington County
- Beaverton
- 97006
- 16379 NW Charlais St
Nearby cities
Nearby neighborhoods
Nearby zip codes
Other Beaverton Topics
