Perched on the coveted border of the Inner Sunset and Golden Gate Heights, this elegant residence pairs generous space with an unbeatable central location. Offering approximately 2,845 square feet (per graphic artist), the home features 4 bedrooms and 2.5 baths, thoughtfully arranged to balance gracious entertaining with private retreat. Indoor-outdoor living defines the experience. Each floor opens to its own patio, inviting morning coffee in the fresh ocean air, dinners alfresco, or quiet evenings watching the fog drift over the hills. The primary suite is a true sanctuary, complete with an en suite bath and sweeping views of Mount Sutro and the green canopy of Golden Gate Park. Wake to forested hillsides and end each day with a front-row seat to the city's ever-changing skies. Three additional bedrooms offer flexibility for guests, a home office, or a studio, while a full bath and a convenient powder room serve the rest of the home. Two-car parking adds a prized urban luxury. Step outside and the best of the Inner Sunset is a short stroll away. The lively corridor at 9th Avenue and Irving Street is home to neighborhood favorites, including Arizmendi Bakery, the celebrated breads and pastries of Tartine, the wood-fired pizzas of Fiorella, and the modern Korean fare of um.ma, along with cafs and boutiques. Golden Gate Park is equally close, with more than 1,000 acres of gardens, trails, and meadows, plus the de Young Museum, the California Academy of Sciences, and the San Francisco Botanical Garden. Head west and you'll soon reach the windswept beauty of Ocean Beach and The Dunes, ideal for sunset walks. This central location also puts some of San Francisco's most cherished neighborhoods within easy reach: the village charm of West Portal, the eclectic energy of Haight-Ashbury, and the diverse dining of the Richmond District. Commuting is simple, with convenient public transportation, including the nearby N-Judah Muni line, offering a direct route to Downtown San Francisco. Elegant, spacious, and ideally located, this exceptional home delivers the very best of San Francisco living.
Pending
$3,195,000
1638 11th Ave, San Francisco, CA 94122
4beds
2,845sqft
Single Family Residence
Built in 1906
2,996 Square Feet Lot
$-- Zestimate®
$1,123/sqft
$-- HOA
What's special
En suite bathWake to forested hillsidesConvenient powder roomGenerous spaceIndoor-outdoor living
- 12 days
- 2,249
- 224
Likely to sell faster than
Zillow last checked:
Listing updated:
Listed by:
Bich N. Loc DRE #01939989 415-699-4864,
Compass 415-660-9955,
Peter C. Tham DRE #01965347 415-606-8210,
Compass
Source: SFAR,MLS#: 426172921 Originating MLS: San Francisco Association of REALTORS
Facts & features
Interior
Bedrooms & bathrooms
- Bedrooms: 4
- Bathrooms: 3
- Full bathrooms: 2
- 1/2 bathrooms: 1
Primary bedroom
- Area: 0
- Dimensions: 0 x 0
Bedroom 1
- Area: 0
- Dimensions: 0 x 0
Bedroom 2
- Area: 0
- Dimensions: 0 x 0
Bedroom 3
- Area: 0
- Dimensions: 0 x 0
Bedroom 4
- Area: 0
- Dimensions: 0 x 0
Dining room
- Area: 0
- Dimensions: 0 x 0
Family room
- Area: 0
- Dimensions: 0 x 0
Kitchen
- Area: 0
- Dimensions: 0 x 0
Living room
- Area: 0
- Dimensions: 0 x 0
Heating
- Central, Fireplace(s), Gas, Hot Water
Appliances
- Included: Dishwasher, Disposal, Free-Standing Gas Range, Free-Standing Refrigerator, Gas Water Heater, Range Hood, Ice Maker, Microwave, Tankless Water Heater, Dryer, Washer
- Laundry: Inside, Sink, Upper Level
Features
- Flooring: Tile, Wood
- Windows: Double Pane Windows
- Number of fireplaces: 1
- Fireplace features: Living Room
Interior area
- Total structure area: 2,845
- Total interior livable area: 2,845 sqft
Property
Parking
- Total spaces: 2
- Parking features: Enclosed, Garage Door Opener, Independent, On Site (Single Family Only)
- Has garage: Yes
Features
- Stories: 3
Lot
- Size: 2,996 Square Feet
Details
- Parcel number: 1933037
- Special conditions: Standard
Construction
Type & style
- Home type: SingleFamily
- Property subtype: Single Family Residence
Condition
- Updated/Remodeled
- New construction: No
- Year built: 1906
Utilities & green energy
- Utilities for property: Public
Community & HOA
HOA
- Has HOA: No
Location
- Region: San Francisco
- Elevation: 0
Financial & listing details
- Price per square foot: $1,123/sqft
- Tax assessed value: $216,893
- Annual tax amount: $3,373
- Price range: $3.2M - $3.2M
- Date on market: 10/29/2026
- Cumulative days on market: 12 days
- Total actual rent: 0
Estimated market value
Not available
Estimated sales range
Not available
Not available
Price history
| Date | Event | Price |
|---|---|---|
| 11/8/2026 | Pending sale | $3,195,000$1,123/sqft |
Source:  SFAR #426172921 Report a problem | ||
| 10/29/2026 | Listed for sale | $3,195,000+96%$1,123/sqft |
Source: SFAR #426172921 Report a problem | ||
| 12/10/2024 | Sold | $1,630,000+63.3%$573/sqft |
Source: SFAR #424069900 Report a problem | ||
| 10/19/2024 | Pending sale | $998,000$351/sqft |
Source: SFAR #424069900 Report a problem | ||
| 10/7/2024 | Listed for sale | $998,000$351/sqft |
Source: SFAR #424069900 Report a problem | ||
Public tax history
| Year | Property taxes | Tax assessment |
|---|---|---|
| 2025 | $3,373 +5.5% | $216,893 +2% |
| 2024 | $3,198 +1.9% | $212,641 +2% |
| 2023 | $3,139 +2.5% | $208,473 +2% |
| 2022 | $3,061 +2% | $204,386 +2% |
| 2021 | $3,000 -1.1% | $200,379 +1% |
| 2020 | $3,033 +3.4% | $198,326 +2% |
| 2019 | $2,932 +3.5% | $194,438 +2% |
| 2018 | $2,834 +13.3% | $190,626 +2% |
| 2017 | $2,501 +2.9% | $186,889 +2% |
| 2016 | $2,430 +1.4% | $183,226 +1.5% |
| 2015 | $2,397 +2.7% | $180,475 +2% |
| 2014 | $2,334 | $176,941 +0.5% |
| 2013 | -- | $176,143 +2% |
| 2012 | -- | $172,690 +2% |
| 2011 | -- | $169,305 +0.8% |
| 2010 | -- | $168,042 -0.2% |
| 2009 | -- | $168,441 +2% |
| 2008 | -- | $165,139 +2% |
| 2007 | -- | $161,902 +2% |
| 2006 | -- | $158,728 +2% |
| 2005 | -- | $155,617 +3.9% |
| 2003 | -- | $149,771 +2% |
| 2002 | -- | $146,835 +2% |
| 2001 | -- | $143,959 +2% |
| 2000 | -- | $141,136 |
Find assessor info on the county website
Monthly payment
Est. payment
Payment breakdown
Explore the cost of this home by adjusting the details. Changes won't be saved.Climate risks
Neighborhood: Golden Gate Heights
- $2,002,3003 bd2 ba1.5k sqft1636 11th Ave, San Francisco, CA 94122Off Market
- $1,544,3002 bd1 ba990 sqft1642 11th Ave, San Francisco, CA 94122Off Market
- $3,010,3004 bd3 ba2.3k sqft1646 11th Ave, San Francisco, CA 94122Off Market
- $1,816,200-- bd1 ba1.1k sqft1630 11th Ave, San Francisco, CA 94122Off Market
Similar homes
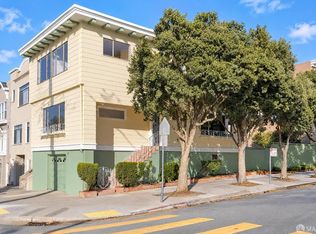
- $1,799,0004 bd2 ba2.6k sqft1450 Balboa St, San Francisco, CA 94118For Sale
 MLS ID #426153532, Christopher Chour DRE #02136696, EON Real Estate. SFAR
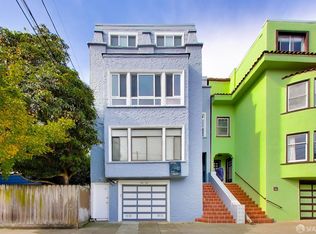
- $2,500,0004 bd-- ba3.2k sqft175-177 18th Ave, San Francisco, CA 94121For Sale
 MLS ID #426175082, David T. Chan DRE #01344760, JODI Group. SFAR
- $1,988,0006 bd5 ba2.4k sqft1284 27th Ave, San Francisco, CA 94122For Sale
 MLS ID #426156997, Jan Zheng DRE #02146058, Vanguard Properties. SFAR
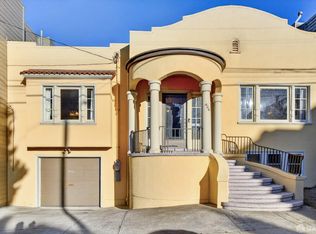
- $3,900,0004 bd4 ba1.9k sqft466 15th Ave, San Francisco, CA 94118For Sale
 MLS ID #426168600, Patricia Aguaristi DRE #01251901, Patricia Aguaristi, Broker. SFAR
Local buyer's agents are ready to help
