Skip main navigation
Closed
  • $408,000

    1638-1640 Victoria Ave, Lakewood, OH 44107

    5beds
    3,364sqft
    Triplex, Multi Family
    Built in 1935
    -- sqft lot
    $463,700 Zestimate®
    $121/sqft
    $1,880 Estimated rent

    Home value

    $463,700

    $436,000 - $501,000

    $1,880/mo

    Zestimate® history
    Loading
    Loading...

    Owner options

    List your home for rent

    $1,880/mo

    Rent Zestimate®

    Find your next renter with Zillow Rental Manager. Plus, with online applications, you can quickly screen prospective tenants – for free.

    Learn more

    $1,880/mo

    Rent Zestimate®

    Refinance and save

    $2,895/mo

    Est. payment

    Refinancing to a lower rate could help reduce your monthly payments and save thousands over the life of the loan.

    See today's rates

    $2,895/mo

    Est. payment

    Explore your selling options

    Work with a Zillow partner agent

    Leverage their expertise and Zillow's premium Showcase listings to get your home seen by more buyers.

    Get started

    List with your own agent

    Get your home in front of millions of buyers by listing it on Zillow.

    Learn how to do it

    Sell it yourself

    Take full control of how buyers see your home on Zillow by listing For Sale by Owner (FSBO).

    List your home

    What's special

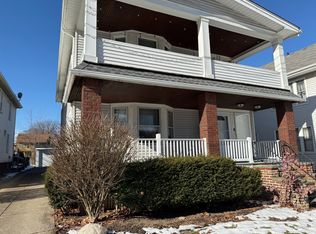
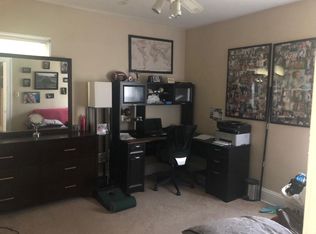
    Do not miss out on this Lakewood Triplex! Great location to restaurants. First floor unit offers two bedrooms, a beautiful, updated bathroom with tile flooring and subway tile shower, vanity, newer gas stove, 2023 refrigerator, vinyl flooring in kitchen, dining room and living room, dedicated washer and dryer, lockable storage closet in the basement. Second floor unit offers two bedrooms, beautiful walk-in tiled shower, rain shower head, glass doors, heated towel rack, vanity, lockable storage closet in the basement, kitchen has newer appliances. Newer windows in second floor unit, freshly painted ceilings and walls in 1st and 2nd floor units, Vinyl flooring throughout 1st and 2nd floor. 3rd floor unit has an updated tiled walk-in shower, living room space, kitchen and bedroom, front and back stair entrance. New front house screen doors and house doors, New garage doors, firepit in the backyard, blinds throughout 1st and 2nd floor units.

    Zillow last checked:

    Listing updated:

    Listed by:

    Yvonne M Leduc yvonneleducrealtor@gmail.com440-667-7510,

    HomeSmart Real Estate Momentum LLC

    Bought with:

    Joe Goldian, 2003013849

    Redfin Real Estate Corporation

    Source: MLS Now,MLS#: 5057436MLS LogoOriginating MLS: Lake Geauga Area Association of REALTORS

    Facts & features

    Interior

    Bedrooms & bathrooms
    • Bedrooms: 5
    • Bathrooms: 3
    • Full bathrooms: 3
    Heating
    • Forced Air, Gas
    Cooling
    • Ceiling Fan(s), Window Unit(s)
    Appliances
    • Included: Dryer, Dishwasher, Microwave, Range, Refrigerator, Washer
    • Laundry: In Basement
    Features
    • Built-in Features, Ceiling Fan(s), High Ceilings, Natural Woodwork
    • Windows: Blinds, Double Pane Windows, Screens
    • Basement: Full,Concrete,Storage Space,Unfinished
    Interior area
    • Total structure area: 3,364
    • Total interior livable area: 3,364 sqft
    • Finished area above ground: 2,228
    • Finished area below ground: 1,136

    Property

    Parking
    • Total spaces: 2
    • Parking features: Additional Parking, Concrete, Driveway, Detached, Garage, On Street, Side By Side
    • Garage spaces: 2
    Features
    • Levels: Three Or More
    • Stories: 3
    • Patio & porch: Balcony
    • Exterior features: Balcony, Fire Pit
    • Fencing: Back Yard,Chain Link,Full
    Lot
    • Size: 7,832 Square Feet
    • Features: Back Yard
    Details
    • Parcel number: 31403010
    • Special conditions: Real Estate Owned

    Construction

    Type & style
    • Home type: MultiFamily
    • Property subtype: Triplex, Multi Family
    Materials
    • Vinyl Siding
    • Roof: Asphalt
    Condition
    • Year built: 1935

    Utilities & green energy

    • Sewer: Public Sewer
    • Water: Public

    Community & HOA

    Community
    • Subdivision: Boulevard Heights Co
    Location
    • Region: Lakewood

    Financial & listing details

    • Price per square foot: $121/sqft
    • Annual tax amount: $5,466
    • Date on market: 8/31/2024
    • Cumulative days on market: 7 days
    • Listing terms: Cash,Conventional,FHA,VA Loan
    • Tenant pays: All Utilities, Cable TV, Electricity, Gas, Trash Collection, Water

    Price history

    DateEventPrice
    11/18/2024Sold$408,000-5.1%$121/sqft
    Source: MLS Now #5057436 Report a problem
    10/14/2024Pending sale$429,900$128/sqft
    Source: HomeSmart #5057436 Report a problem
    10/9/2024Listed for sale$429,900$128/sqft
    Source: HomeSmart #5057436 Report a problem
    9/2/2024Pending sale$429,900$128/sqft
    Source: HomeSmart #5057436 Report a problem
    8/31/2024Listed for sale$429,900$128/sqft
    Source: HomeSmart #5057436 Report a problem

    Public tax history

    Tax history is unavailable.

    Neighborhood: 44107

    Nearby schools

    GreatSchools rating
    Schools provided by the listing agent
    • District: Lakewood CSD (Cuyahoga)- 1817

    Source: MLS Now. This data may not be complete. We recommend contacting the local school district to confirm school assignments for this home.

    Get a cash offer in 3 minutes
    Find out how much your home could sell for in as little as 3 minutes with a no-obligation cash offer.
    Estimated market value
    $463,700
    Get a cash offer in 3 minutes
    Find out how much your home could sell for in as little as 3 minutes with a no-obligation cash offer.
    Estimated market value
    $463,700