Welcome to your dream home with updated landscaping and a charming porch! The front exterior boasts a driveway that can fit 2 cars. Step inside to the main level, where luxury vinyl plank flooring runs throughout. The living room is a cozy retreat with a propane fireplace, ceiling fan, hardwood floors, and access to the deck and backyard. The vaulted dining room leads to a kitchen equipped with stainless steel KitchenAid appliances, white cabinetry, a tile backsplash, Quartz countertops, and a pantry. The primary bedroom is a bright and airy space with a vaulted ceiling, a standard closet, and a second walk-in closet with a stylish barn door. The updated primary bath features a tub shower for your relaxation. The upper level includes luxury vinyl plank flooring, a full bath with a tub shower and tile floor, and two bedrooms, both featuring large closets. A linen closet provides additional storage. The fully fenced backyard is perfect for outdoor enjoyment, featuring a large storage shed and a patio with a pergola. The lower level is a fully finished basement, remodeled in the last 2 years. It includes carpet flooring, a utility room with a washer and dryer, storage space, and an additional walk-in closet. The half bath has a tile floor. Important updates include a new HVAC system (2020) and a new roof (2022). This home combines modern updates with practical features, making it an ideal choice for comfortable and stylish living. Don’t miss the opportunity to make it yours!
Sold for $510,000
$510,000
1638 Brimfield Cir, Sykesville, MD 21784
3beds
1,029sqft
Single Family Residence
Built in 1987
6,751 Square Feet Lot
$513,600 Zestimate®
$496/sqft
$2,714 Estimated rent
Home value
$513,600
$488,000 - $539,000
$2,714/mo
Zestimate® history
Owner options
List your home for rent
$2,714/mo
Rent Zestimate®
Find your next renter with Zillow Rental Manager. Plus, with online applications, you can quickly screen prospective tenants – for free.
$2,714/mo
Rent Zestimate®
Refinance and save
$3,280/mo
Est. payment
Refinancing to a lower rate could help reduce your monthly payments and save thousands over the life of the loan.
$3,280/mo
Est. payment
Explore your selling options
Work with a Zillow partner agent
Leverage their expertise and Zillow's premium Showcase listings to get your home seen by more buyers.
Get startedList with your own agent
Get your home in front of millions of buyers by listing it on Zillow.
Learn how to do itSell it yourself
Take full control of how buyers see your home on Zillow by listing For Sale by Owner (FSBO).
List your homeWhat's special
Zillow last checked:
Listing updated:
Listed by:
Nick Waldner 410-726-7364,
Keller Williams Realty Centre,
Listing Team: Waldner Winters Team, Co-Listing Team: Waldner Winters Team,Co-Listing Agent: Scott Randell Moran 443-472-0589,
Keller Williams Realty Centre
Bought with:
Kelly Schuit, 671718
Next Step Realty
Source: Bright MLS,MLS#: MDCR2021474
Facts & features
Interior
Bedrooms & bathrooms
- Bedrooms: 3
- Bathrooms: 3
- Full bathrooms: 2
- 1/2 bathrooms: 1
- Main level bathrooms: 1
- Main level bedrooms: 1
Rooms
- Room types: Living Room, Primary Bedroom, Bedroom 2, Kitchen, Family Room, Bedroom 1, Utility Room, Full Bath, Half Bath
Basement
- Area: 686
Heating
- Forced Air, Heat Pump, Electric
Cooling
- Ceiling Fan(s), Central Air, Heat Pump, Electric
Appliances
- Included: Dishwasher, Disposal, Dryer, Oven/Range - Electric, Refrigerator, Electric Water Heater
Features
- Built-in Features, Kitchen - Country, Primary Bath(s), Ceiling Fan(s), Dining Area, Pantry, Bathroom - Tub Shower, Walk-In Closet(s), Cathedral Ceiling(s), Vaulted Ceiling(s)
- Doors: Six Panel, Sliding Glass
- Windows: Double Pane Windows, Screens, Window Treatments
- Basement: Sump Pump,Finished
- Number of fireplaces: 1
- Fireplace features: Gas/Propane
Interior area
- Total structure area: 1,715
- Total interior livable area: 1,029 sqft
- Finished area above ground: 1,029
- Finished area below ground: 0
Property
Parking
- Parking features: Off Street, On Street
- Has uncovered spaces: Yes
Accessibility
- Accessibility features: None
Features
- Levels: Three
- Stories: 3
- Patio & porch: Deck, Porch
- Exterior features: Sidewalks
- Pool features: None
- Fencing: Back Yard
- Has view: Yes
- View description: Trees/Woods
Lot
- Size: 6,751 Square Feet
- Features: Backs to Trees, Backs - Parkland, Wooded
Details
- Additional structures: Above Grade, Below Grade
- Parcel number: 0705059402
- Zoning: R-100
- Special conditions: Standard
Construction
Type & style
- Home type: SingleFamily
- Architectural style: Cape Cod
- Property subtype: Single Family Residence
Materials
- Aluminum Siding, Vinyl Siding
- Foundation: Other
- Roof: Asphalt
Condition
- Very Good
- New construction: No
- Year built: 1987
Utilities & green energy
- Sewer: Public Sewer
- Water: Public
Community & HOA
Community
- Subdivision: Brimfield
HOA
- Has HOA: Yes
- Amenities included: Tot Lots/Playground
- Services included: Snow Removal
- HOA fee: $125 annually
Location
- Region: Sykesville
Financial & listing details
- Price per square foot: $496/sqft
- Tax assessed value: $330,200
- Annual tax amount: $3,592
- Date on market: 7/12/2024
- Listing agreement: Exclusive Right To Sell
- Inclusions: See Disclosures
- Exclusions: See Disclosures
- Ownership: Fee Simple
Price history
| Date | Event | Price |
|---|---|---|
| 7/31/2024 | Sold | $510,000+7.4%$496/sqft |
Source:  Bright MLS #MDCR2021474 Report a problem Bright MLS #MDCR2021474 Report a problem | ||
| 7/12/2024 | Pending sale | $475,000$462/sqft |
Source: Bright MLS #MDCR2021474 Report a problem | ||
| 7/12/2024 | Listed for sale | $475,000+146.1%$462/sqft |
Source: Bright MLS #MDCR2021474 Report a problem | ||
| 1/21/2003 | Sold | $193,000+35.4%$188/sqft |
Source: Public Record Report a problem | ||
| 5/5/2000 | Sold | $142,500$138/sqft |
Source: Public Record Report a problem | ||
Public tax history
| Year | Property taxes | Tax assessment |
|---|---|---|
| 2025 | $4,372 +17.2% | $382,300 +15.8% |
| 2024 | $3,731 +5.6% | $330,200 +5.6% |
| 2023 | $3,532 +6% | $312,567 -5.3% |
| 2022 | $3,333 +6.4% | $330,200 +19.1% |
| 2021 | $3,133 +1.2% | $277,300 +1.2% |
| 2020 | $3,096 +1.2% | $274,000 -1.2% |
| 2019 | $3,059 +1.2% | $277,300 +3.7% |
| 2018 | $3,022 +4.1% | $267,400 +4.1% |
| 2017 | $2,903 | $256,933 +4.2% |
| 2016 | -- | $246,467 +4.4% |
| 2015 | -- | $236,000 |
| 2014 | -- | $236,000 |
| 2013 | -- | $236,000 -1.6% |
| 2012 | -- | $239,800 |
| 2011 | -- | $239,800 |
| 2010 | -- | $239,800 -16.5% |
| 2009 | -- | $287,180 +11.8% |
| 2008 | -- | $256,926 +13.3% |
| 2007 | -- | $226,673 +15.4% |
| 2006 | -- | $196,420 +11.6% |
| 2005 | -- | $175,932 +13.2% |
| 2004 | -- | $155,446 +15.2% |
| 2003 | -- | $134,960 +1.9% |
| 2002 | -- | $132,412 +2% |
| 2001 | -- | $129,866 |
Find assessor info on the county website
Neighborhood: 21784
Nearby homes
- $483,1003 bd3 ba1.2k sqft1640 Brimfield Cir, Sykesville, MD 21784Off Market

- $433,900-- bd2 ba1.2k sqft1636 Brimfield Cir, Eldersburg, MD 21784Off Market
- $425,4003 bd2 ba1k sqft1634 Brimfield Cir, Sykesville, MD 21784Off Market
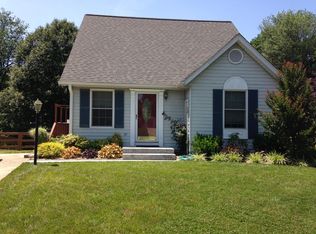
- $436,8003 bd1 ba1.5k sqft1642 Brimfield Cir, Sykesville, MD 21784Off Market
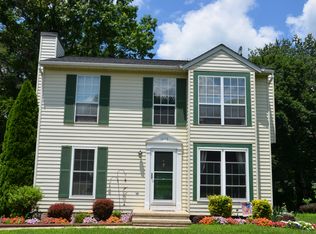
- $450,0003 bd2 ba1.4k sqft1639 Brimfield Cir, Sykesville, MD 21784Sold
- $472,5003 bd2 ba1.2k sqft1632 Brimfield Cir, Sykesville, MD 21784Off Market
- $428,7003 bd1 ba1.4k sqft1637 Brimfield Cir, Sykesville, MD 21784Off Market
- $---- bd-- ba-- sqft1646 Brimfield Cir, Sykesville, MD 21784Off Market
Nearby schools
GreatSchools rating
- 8/10Carrolltowne Elementary SchoolGrades: PK-5Distance: 0.5 mi
- 9/10Oklahoma Road Middle SchoolGrades: 6-8Distance: 1 mi
- 8/10Liberty High SchoolGrades: 9-12Distance: 1.9 mi
Schools provided by the listing agent
- Elementary: Carrolltowne
- Middle: Oklahoma Road
- High: Liberty
- District: Carroll County Public Schools
Source: Bright MLS. This data may not be complete. We recommend contacting the local school district to confirm school assignments for this home.
Get a cash offer in 3 minutes
Find out how much your home could sell for in as little as 3 minutes with a no-obligation cash offer.
Estimated market value
$513,600
Get a cash offer in 3 minutes
Find out how much your home could sell for in as little as 3 minutes with a no-obligation cash offer.
Estimated market value
$513,600
- Maryland
- Carroll County
- Sykesville
- 21784
- 1638 Brimfield Cir
Nearby cities
Nearby zip codes
Other Sykesville Topics
