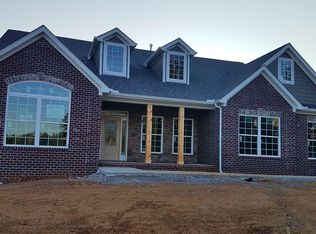
Charming Chatfield floor plan (''A'' Elevation) with master & guest suite on main, coffered ceilings in dining room & 16' X 16' covered patio featuring outdoor stone fireplace w/gas logs. Pro series stainless appliances in kitchen, 10' island/bar, 42'' antique wall cabinets w/granite tops & walk-in pantry. Vaulted ceilings in guest suite & family room w/barrel vault in master ceiling. Stone fireplace w/gas logs in family room & pocket office leading to half bath. 2BR w/walk-in closets upstairs, spacious bonus room & walk-in storage office mechanical room. Brick exterior w/stone & hardie shake accents, 8' arched garage door & stone soldiering above front windows & garage door. Additional 12'2 X 10'7 storage/tool area off to one side of garage w/exterior service door.
This property is not currently displayed as for sale or rent on Zillow. This may be different from what's on other websites or public sources.